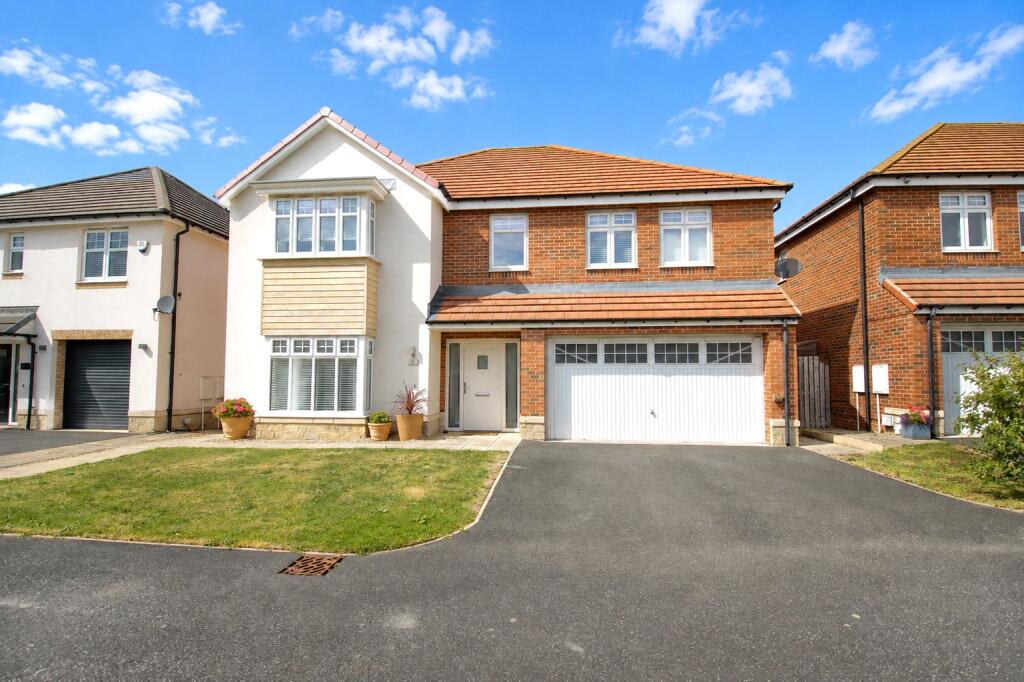
House for sale
Maltby, Stockton-on-Tees
5 bedrooms·3 bathrooms
466.061 €
Listed Aug 26, 2026
About this listing
Priced for a quick sale, a substantial five bedroom detached family/executive home located on the periphery of Ingleby Barwick. Constructed by Avant Homes to the sought-after ‘Kirkham’ design.
GROUND FLOOR
Entrance Hallway
With entrance door, attractive floor tiling, radiator, under stairs storage cupboard and staircase to the first floor. Internal door to the double garage.
Cloakroom/WC
1.55m x 1.52m
Low level WC and wash hand basin. Radiator, tiled floor and part tiled walls.
Lounge
5.45m x 3.75m
measured into bay. A delightful Lounge with radiator and bay window to the front elevation.
Kitchen/Dining/Family Area
10.24m x 3.82m
10.24m x 3.82m reducing to 2.70m
A delightful Open Plan area extending across the full width of the property with radiator, two double glazed windows and bi-folding doors opening out to the rear garden. The impressive Kitchen area offers an excellent range of contemporary wall and floor units with complimentary worktops and upstands incorporating an inset one and a half bowl stainless steel sink unit with mixer taps. Built in double oven, gas hob and extractor fan. Integrated fridge/freezer and dishwasher.
Utility Room
2.11m x 1.81m
With a fitted stainless steel sink unit with mixer taps and complimentary worktops. Plumbing for automatic washing machine, wall mounted Potterton Promax boiler, tiled floor, radiator and side access door.
FIRST FLOOR
Landing
With radiator and built in airing cupboard. Hatch to loft space.
Master Bedroom
4.3m x 3.4m
With fitted wardrobes, radiator and double glazed window.
En-suite Shower Room
3.38m x 1.61m
Double shower enclosure with twin wash hand basins and a low level WC. Part tiled walls, tiled floor, double glazed window, chrome effect heated towel rail and ceiling downlighting.
Bedroom Two
4.42m x 3.48m
4.42m x 3.48m into bay
With fitted wardrobes, radiator and double glazed bay
window to the front.
En-suite Shower Room
2.75m x 1.39m
Double shower enclosure, wash hand basin in vanity unit and low level WC. Chrome effect heated towel rail, double glazed window, part tiled walls and tiled floor.
Bedroom Three
4.6m x 2.9m
Radiator and two double glazed windows to the front.
Bedroom Four
3.92m x 3.12m
Radiator and double glazed window.
Bedroom Five
3.13m x 2.25m
Radiator and double glazed window.
Bathroom
2.53m x 2.17m
Enclosed bath with overhead and handheld showers, wash hand basin in vanity unit and low level WC. Chrome effect heated towel rail, double glazed window, part tiled walls, tiled floor and built-in storage cupboard.
EXTERNALLY
Gardens & Parking
Lawned front garden with a double width driveway leading to the double garage with double up and over door, power points and lighting. The rear garden is enclosed and mainly laid to lawn with raised shrub beds, a paved patio area and outside power points. To the side there is a side access path and gate.
Buyers Identification Check(s)
Should a purchaser(s) have an offer accepted on a property marketed by Michael Poole Estate Agents they will need to undertake an identification check. This is done to meet our obligation under Anti Money Laundering Regulations (AML) and is a legal requirement. We use a third party service to verify your identity; this is not a credit check and will have no effect on credit history. The cost of these checks is £36 inc. VAT per buyer, which is paid in advance, when an offer is agreed and prior to a sales memorandum being issued. This charge is non-refundable.
What's included
Garden
Parking
Key Stats
Key Stats
TypeDetached house
Bedrooms5
Bathrooms3
HeatingAsk Agent
MunicipalityMaltby
Location
Map loading soon
Neighborhood data on demand
Nearby essentials will load when this section comes into view.
Listed on
Mortgage calculator
Estimated monthly payment
2.308 €/mo
Down payment10 % · 46.606 €
46.606 €419.455 € loan
Term
Total repayable692.317 €
Interest rate4.40 %
Representative estimate · Landomo is not a mortgage broker. · Rates updated April 2026