House for sale
Inverness, Inshes, Inshes and Milton of Leys
3 bedrooms
388.085 €
Listed Aug 22, 2026
About this listing
Parks View, Inverness
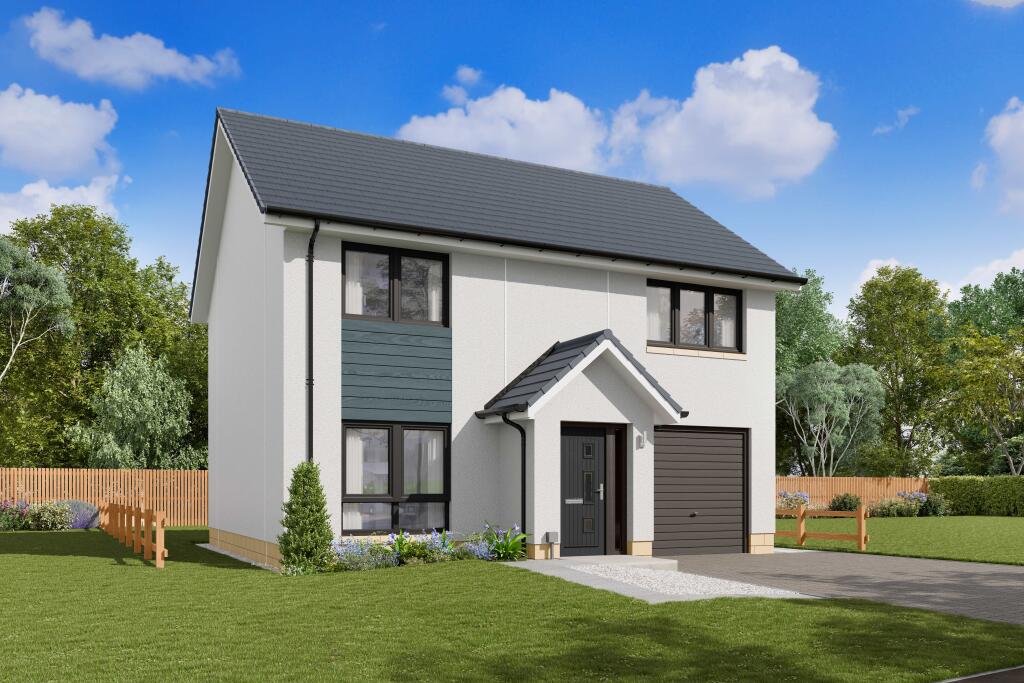
Affric - 3 bedroom home with garage on plot 408
The Affric is a lovely 3 bedroom detached home with integral garage, and a high specification throughout.
The ground floor comprises an open-plan kitchen/dining room, perfect for entertaining, with French doors leading to the rear garden. The contemporary Ashley Ann kitchen features integrated appliances by Bosch.
The integral garage can be accessed from the kitchen/dining room. The WC/cloakroom is also located off the kitchen/dining room and includes a storage cupboard.
The lounge is located to the front, providing space to relax and unwind.
Upstairs, the main bedroom benefits from fitted wardrobes, complete with en suite shower room including sleek vanity units and feature mirror.
Two further bedrooms, benefiting from built in wardrobe space, and a family bathroom are located on this level, with additional storage, presenting an excellent family home.
Parks View
Executive Collection showhome now open!
Parks View is an exciting development of 2 to 5 bedroom homes at an impressive location with stunning views in Inverness.
Situated between the popular Inshes and Milton of Leys areas, Parks View is close to city centre amenities and within easy reach of road and rail links, providing a gateway to explore the Highlands and beyond.
Our brand new 5 bedroom Carnegie showhome is now open Thursday-Monday. Visit this beautiful home to experience the luxury specification offered by The Executive Collection.
Opening Hours
Open Thursday to Monday 10:30am to 5pm
Parking - Single Garage
Room Dimensions
Ground Floor
Lounge - 4.21m x 3.98m
Kitchen / Dining - 5.37m x 3.03m
Cloakroom - 2.97m x 1.52m
First Floor
Bedroom 1 - 3.78m x 2.99m
En Suite - 2.10m x 1.69m
Bedroom 2 - 3.34m x 3.15m
Bedroom 3 - 3.96m x 2.86m
Bathroom - 2.10m x 2.10m
What's included
Terrace
Garden
Parking
TypeDetached house
Bedrooms3
HeatingAsk Developer
Location
Map loading soon
Neighborhood data on demand
Nearby essentials will load when this section comes into view.
Listed on
Mortgage calculator
Estimated monthly payment
1.922 €/mo
Down payment10 % · 38.809 €
38.809 €349.276 € loan
Term
Total repayable576.485 €
Interest rate4.40 %
Representative estimate · Landomo is not a mortgage broker. · Rates updated April 2026