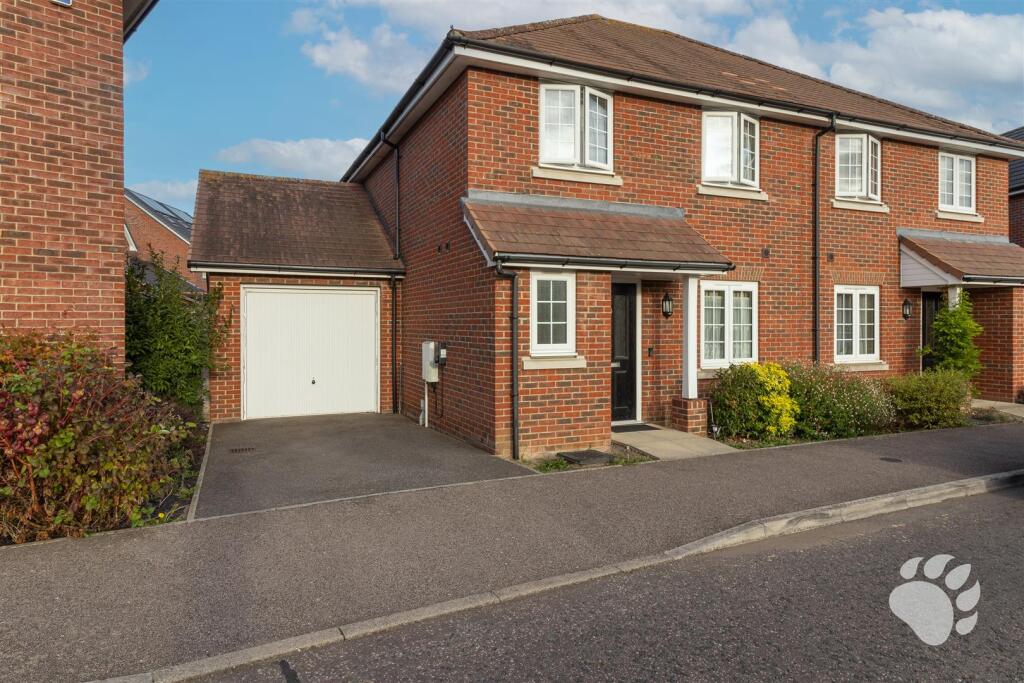
House for sale, 87 m²
Southend-on-Sea
4 bedrooms·3 bathrooms
495.499 €
5.696 €/m²
Listed Sep 23, 2026
About this listing
NO ONWARD CHAIN! | Four Bedroom Semi-Detached Family Home | Approx. 932 sq ft | Spacious Lounge/Diner | Master Bedroom with En-Suite | Family Bathroom | Ground Floor WC | Modern Development | Excellent Storage | Walking Distance of Wickford Station | Freehold
Property Description - Positioned within a modern and established residential development close to the centre of Wickford, this four-bedroom semi-detached family home offers a well-planned arrangement of accommodation extending to approximately 932 sq ft (86.6 sq m) over two floors.
The property combines a particularly generous main reception room with four first-floor bedrooms, an en-suite to the principal bedroom, family bathroom and ground-floor cloakroom, providing a practical layout ideally suited to modern family life.
Ground Floor - The accommodation begins with an entrance hall, giving access to the ground-floor rooms and staircase to the first floor. Useful built-in storage is positioned off the hallway, while a separate ground-floor WC provides an important practical feature for a family home.
Occupying much of the ground floor is the impressive lounge/diner. Its proportions allow clearly defined areas for both comfortable seating and a full-size dining table, making this the natural heart of the home. Windows provide natural light from two aspects, while double doors at the rear create a direct connection with the outside space and make the room particularly well suited to entertaining during the warmer months.
The kitchen is independently accessed from the hallway and provides a dedicated cooking and preparation area with a substantial run of worktop and storage space.
First Floor - The first floor is arranged around a central landing and provides four bedrooms, giving the house considerable flexibility for growing families or buyers requiring dedicated work-from-home accommodation.
Bedroom One is the master bedroom and benefits from its own en-suite shower room, providing a valuable degree of privacy away from the main family bathroom.
Bedrooms Two and Three are both well-proportioned rooms, while Bedroom Four offers flexibility as a child's bedroom, nursery, guest room or home office depending upon the purchaser's requirements.
A separate family bathroom, fitted to accommodate a bath, wash basin and WC, serves the remaining bedrooms. Further built-in storage off the landing adds to the practicality of the first-floor arrangement.
Location - Farnham Avenue occupies a particularly convenient position for buyers wanting access to both Wickford town centre and the railway station. Postcode-level transport data places Wickford station approximately 0.3 miles from the home, with local bus stops also situated within a few hundred metres.
Wickford town centre provides a broad range of everyday shopping, cafés and services, while the station offers rail connections towards London Liverpool Street and surrounding destinations. The combination of a modern residential setting and proximity to transport links makes the location particularly attractive for commuters and families alike.
External Benefits - The property also benefits from a low-maintenance rear garden, providing an easy-to-manage outdoor space ideal for relaxing and entertaining. To the front, driveway parking offers convenient off-road parking and leads to an attached garage, providing secure parking or useful additional storage.
Council Tax Band: E (£2624.49)
AML Checks - All buyers interested in purchasing a property through us are required to complete an Anti-Money Laundering (AML) check. A non-refundable fee of £50 + VAT per buyer in the transaction will apply. This fee must be paid before proceeding with the purchase.
Popular Estate Built In 2011! -
0.3 Miles To Wickford Railway Station -
0.4 Miles To Wickford Town Centre -
Walking Distance To Local Schools And Shops -
Entrance Hall -
Ground Floor Wc -
Lounge/Diner - 5.36m x 5.23m (17'7 x 17'2) -
Kitchen - 3.45m x 2.84m (11'4 x 9'4) -
Built-In Ground Floor Storage Cupboard -
Bedroom 1 - 3.43m x 3.18m (11'3 x 10'5) -
En-Suite Shower Room -
Bedroom 2 - 3.25m x 2.67m (10'8 x 8'9) -
Bedroom 3 - 2.24m x 2.49m (7'4 x 8'2) -
Bedroom 4 - 2.41m x 1.96m (7'11 x 6'5) -
Family Bathroom Suite -
Airing Cupboard -
Low Maintenance Rear Garden -
Driveway Parking -
Attached Garage -
What's included
Garden
Parking
TypeSemi-detached house
Living Area87 m²
Bedrooms4
Bathrooms3
HeatingAsk Agent
Location
Map loading soon
Neighborhood data on demand
Nearby essentials will load when this section comes into view.
Listed on
Mortgage calculator
Estimated monthly payment
2.453 €/mo
Down payment10 % · 49.550 €
49.550 €445.949 € loan
Term
Total repayable736.046 €
Interest rate4.40 %
Representative estimate · Landomo is not a mortgage broker. · Rates updated April 2026