House for sale, 105 m²
Gravesham, Kings Farm
3 bedrooms·1 bathroom
514.693 €
4.902 €/m²
Listed Aug 9, 2026
About this listing
Charming Three Story Three Bedroom Home in a Quiet Cul de Sac Near Gravesend Station!
Offers in region of £430,000
If you're looking for a spacious, character filled family home with easy access to London, this semi detached gem could be the perfect fit.
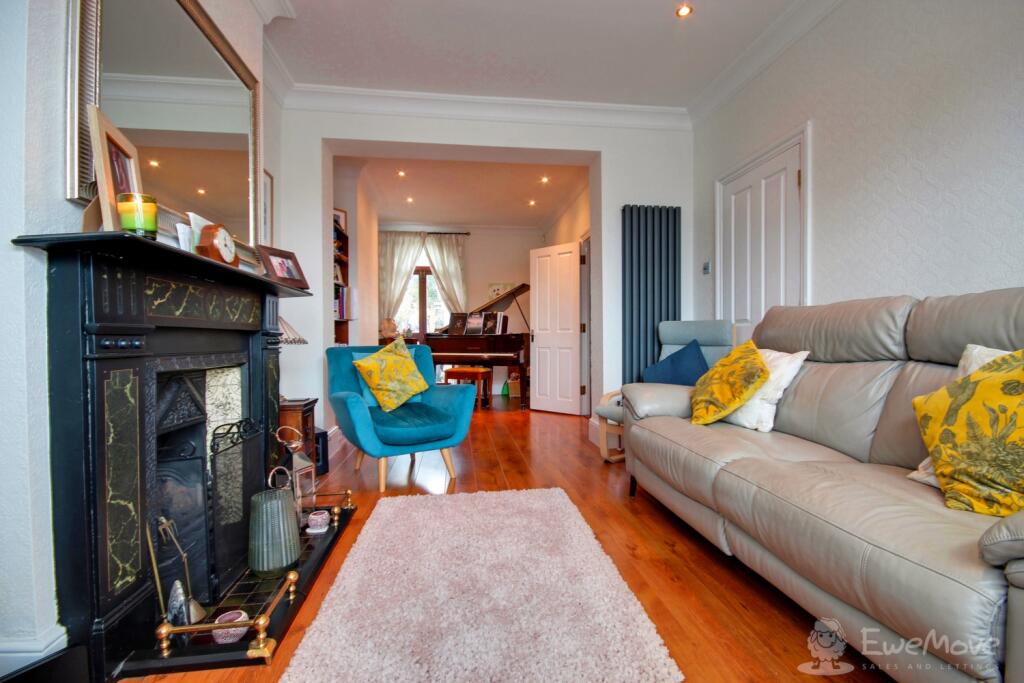
Located just a short walk from Gravesend Mainline station, this home combines modern comfort with classic appeal. The ground floor boasts a generous double reception room with patio doors leading to a private garden, a separate kitchen, and a dining area offering great potential to open up the space or extend further. High ceilings and original fireplaces add to its charm, while the cellar provides additional storage.
Upstairs, you'll find two large double bedrooms, alongside a newly refurbished, high quality bathroom. The top floor is dedicated to a spacious master bedroom, complete with an en suite.
This property has a private drive and drop curb for entry, Park road is a Permit Parking area with Gravesham council.
What does EweMove Ebbsfleet Valley think?
"It is an essential asset to park road, the cul de sac just off of Singlewell road. A victorian built semi detached with newly renovated rear garden and patio and lounge area excellently presented for august. This home is ideally located within walking distance to Gravesend Station and a short drive away to local supermarkets and walking distance to amenities."
Lounge
4.3688m x 3.1242m - 14'4" x 10'3"
Front of Home
Ground Hallway
6.2484m x 1.397m - 20'6" x 4'7"
Dining Area
3.5814m x 2.7432m - 11'9" x 9'0"
Breakfast Room
3.429m x 2.6924m - 11'3" x 8'10"
Kitchen
2.5654m x 2.667m - 8'5" x 8'9"
Ground Hallway
6.2484m x 1.397m - 20'6" x 4'7"
Bathroom
3.2385m x 2.5908m - 10'8" x 8'6"
Hallway 2nd floor
3.81m x 1.4224m - 12'6" x 4'8"
Bedroom 3
3.5814m x 2.6162m - 11'9" x 8'7"
Bedroom 2
3.5306m x 3.556m - 11'7" x 11'8"
Second Floor Landing
Loft Bedroom
5.9436m x 2.8448m - 19'6" x 9'4"
overall length - 19.6 width from tv to wall - 9.4width from doors to wall - 5.4
Loft Bedroom p2
5.9436m x 3.556m - 19'6" x 11'8"
overall length is 19.6 width from the end of the room by the velux, wall to wall of bed is 11.8
Ensuite
1.8288m x 0.9906m - 6'0" x 3'3"
Garden
15.7226m x 4.4196m - 51'7" x 14'6"
Patio
What's included
Terrace
Garden
Parking
Cellar
TypeSemi-detached house
Living Area105 m²
Bedrooms3
Bathrooms1
HeatingAsk Agent
MunicipalityGravesham
Location
Map loading soon
Neighborhood data on demand
Nearby essentials will load when this section comes into view.
Listed on
Mortgage calculator
Estimated monthly payment
2.549 €/mo
Down payment10 % · 51.469 €
51.469 €463.224 € loan
Term
Total repayable764.558 €
Interest rate4.40 %
Representative estimate · Landomo is not a mortgage broker. · Rates updated April 2026