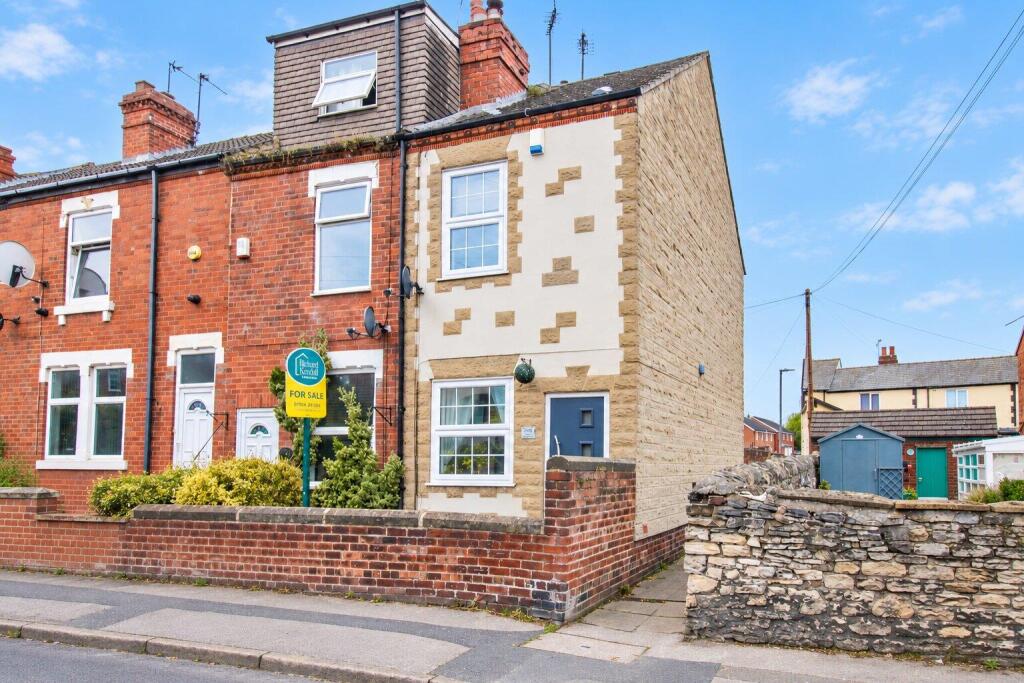
House for sale, 71 m²
Wakefield
2 bedrooms·1 bathroom
170.829 €
2.406 €/m²
Listed Sep 16, 2026
About this listing
A DECEPTIVELY SPACIOUS two bedroom END TERRACED HOME in KNOTTINGLEY, with TWO RECEPTION ROOMS, two well proportioned bedrooms, principal bedroom with EN SUITE, enclosed LOW MAINTENANCE REAR GARDEN and potential for OFF ROAD PARKING. VIRTUAL TOUR AVAILABLE. EPC rating D55.
Situated in Knottingley is this deceptively spacious two bedroom end terraced home, offering well proportioned accommodation throughout. Benefitting from two good sized bedrooms, an en suite bathroom, generous reception space and a low maintenance enclosed rear garden with potential for off road parking, the property would make an ideal purchase for first time buyers, professional couples or small families.
The accommodation briefly comprises a spacious living room leading through to the dining room, which provides access to the first floor staircase, useful understairs storage and the kitchen. The kitchen in turn provides access to the rear garden. To the first floor, the landing provides access to the loft and two well proportioned bedrooms, with the principal bedroom benefitting from its own en suite bathroom. Externally, the property has a low maintenance buffer garden to the front, predominantly paved and enclosed by walling with gated access. To the rear is an enclosed courtyard style garden with a concrete patio area, providing an ideal space for outdoor dining and entertaining. Timber gates to the rear provide potential for off road parking.
Knottingley is a convenient location with a range of local shops, schools and everyday amenities close by, including those around Hill Top. A wider range of facilities can be found in nearby Pontefract and Castleford. Regular bus services operate throughout the area, while Knottingley railway station provides connections to Leeds and surrounding areas. The A1 and M62 motorway networks are also within easy reach, making the property particularly convenient for commuters.
An early viewing is highly recommended to fully appreciate the space and potential this attractive home has to offer.
Accommodation -
Living Room - 3.62m x 3.15m (11'10" x 10'4") - Composite front entrance door with frosted glazed panel leading into the living room. UPVC double glazed window overlooking the front elevation, coving to the ceiling and central heating radiator. Feature log burning stove set on a slate hearth with brick surround and wooden mantle. Door providing access through to the dining room.
Dining Room - 4.55m x 3.15m (14'11" x 10'4") - UPVC double glazed window overlooking the rear elevation, central heating radiator, dado rail and decorative fireplace. Staircase providing access to the first floor landing, useful understairs storage and an opening leading through to the kitchen.
Kitchen - 3.70m x 2.00m (12'1" x 6'6") - Coving to the ceiling, UPVC double glazed window overlooking the side elevation and frosted UPVC double glazed door providing access to the rear garden. Fitted with a range of Shaker style wall and base units with laminate work surfaces over, incorporating a 1.5 bowl composite sink and drainer with mixer tap and tiled splashbacks. Space for a cooker with stainless steel extractor hood above, together with space and plumbing for a washing machine, dishwasher and tumble dryer. Space for a fridge freezer. The Main combination boiler is also housed within the kitchen.
First Floor Landing - Doors providing access to two bedrooms, together with loft access.
Bedroom One - 3.55m x 3.15m (11'7" x 10'4") - UPVC double glazed window overlooking the rear elevation, central heating radiator and door providing access to the en suite bathroom.
En Suite Shower Room/W.C. - 3.70m x 1.90m (12'1" x 6'2") - Frosted UPVC double glazed window overlooking the side elevation, coving to the ceiling, extractor fan and central heating radiator. Fitted with a low flush W.C., pedestal wash basin with mixer tap and P-shaped bath with mixer tap, mains fed overhead shower and glazed shower screen. Part tiled walls and fitted storage cupboard.
Bedroom Two - 3.60m x 3.15m (11'9" x 10'4") - UPVC double glazed window overlooking the front elevation, coving to the ceiling and central heating radiator.
Outside - To the front of the property is a low maintenance buffer style garden enclosed by walling, with gated access to a paved pathway leading to the front entrance. The rear garden is also designed for low maintenance and is predominantly arranged as a concrete courtyard style patio area, ideal for outdoor dining and entertaining. The garden is enclosed by walling and timber fencing, with double timber gates to the rear providing potential for off road parking.
Council Tax Band - The council tax band for this property is A.
Floor Plans - These floor plans are intended as a rough guide only and are not to be intended as an exact representation and should not be scaled. We cannot confirm the accuracy of the measurements or details of these floor plans.
Viewings - To view please contact our Pontefract office and they will be pleased to arrange a suitable appointment.
Epc Rating - To view the full Energy Performance Certificate please call into one of our local offices.
What's included
Terrace
Garden
Parking
TypeTownhouse
Living Area71 m²
Bedrooms2
Bathrooms1
HeatingGas Central
Location
Map loading soon
Neighborhood data on demand
Nearby essentials will load when this section comes into view.
Listed on
Mortgage calculator
Estimated monthly payment
846 €/mo
Down payment10 % · 17.083 €
17.083 €153.746 € loan
Term
Total repayable253.760 €
Interest rate4.40 %
Representative estimate · Landomo is not a mortgage broker. · Rates updated April 2026