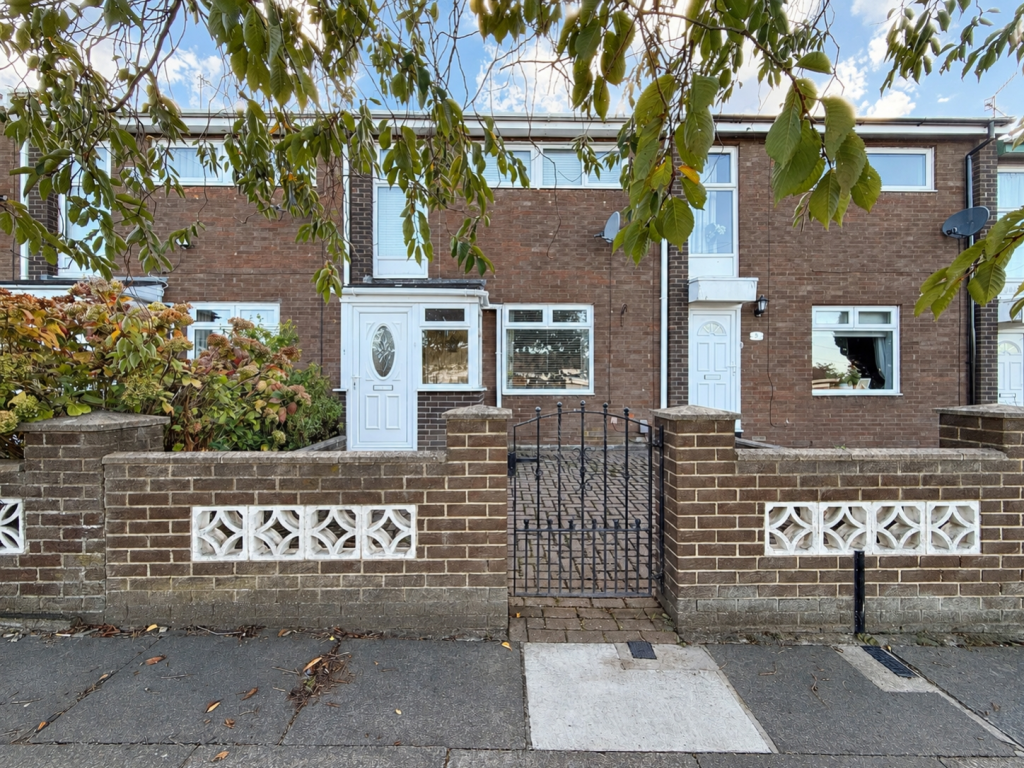
House for sale
Sunderland, Pallion
3 bedrooms·1 bathroom
154.385 €
Listed Oct 13, 2026
About this listing
Situated within a quiet cul-de-sac, this well-presented three-bedroom mid-terrace home is offered to the market with no onward chain and would make an ideal purchase for first-time buyers, growing families, or investors alike. The accommodation briefly comprises an entrance porch leading into a bright and welcoming lounge, with an inner hallway providing access to the first floor. To the rear of the property is a stylish and modern dining kitchen, offering ample space for everyday family living and entertaining, with a door opening directly onto the rear garden. To the first floor, the landing leads to three well-proportioned bedrooms and a family bathroom. Externally, the property benefits from gardens to both the front and rear. The enclosed rear garden features double gates, providing valuable off-road parking, while the front garden enhances the property's kerb appeal. This fantastic home has undergone a comprehensive programme of refurbishment over the last two years, including a new boiler, full electrical rewire, recently fitted kitchen, and new flooring throughout. Further benefits include double glazing and gas central heating. Ideally located close to a range of local amenities, excellent transport links, and Sunderland Royal Hospital, this ready-to-move-into property offers modern living in a convenient and sought-after location. Early viewing is highly recommended to fully appreciate the accommodation on offer.
Entrance porch
Lounge
4.79m x 3.82m - 15'9" x 12'6"
Inner Hall
Dining Kitchen
4.77m x 3.14m - 15'8" x 10'4"
First Floor Landing
Bedroom One
4.83m x 2.97m - 15'10" x 9'9"
Bedroom Two
3.24m x 2.39m - 10'8" x 7'10"
Bedroom Three
2.07m x 3m - 6'9" x 9'10"
Bathroom
2.29m x 1.69m - 7'6" x 5'7"
Externally
What's included
Terrace
Garden
Parking
TypeTerraced house
Bedrooms3
Bathrooms1
HeatingAsk Agent
Location
Map loading soon
Neighborhood data on demand
Nearby essentials will load when this section comes into view.
Listed on
Mortgage calculator
Estimated monthly payment
764 €/mo
Down payment10 % · 15.439 €
15.439 €138.946 € loan
Term
Total repayable229.332 €
Interest rate4.40 %
Representative estimate · Landomo is not a mortgage broker. · Rates updated April 2026