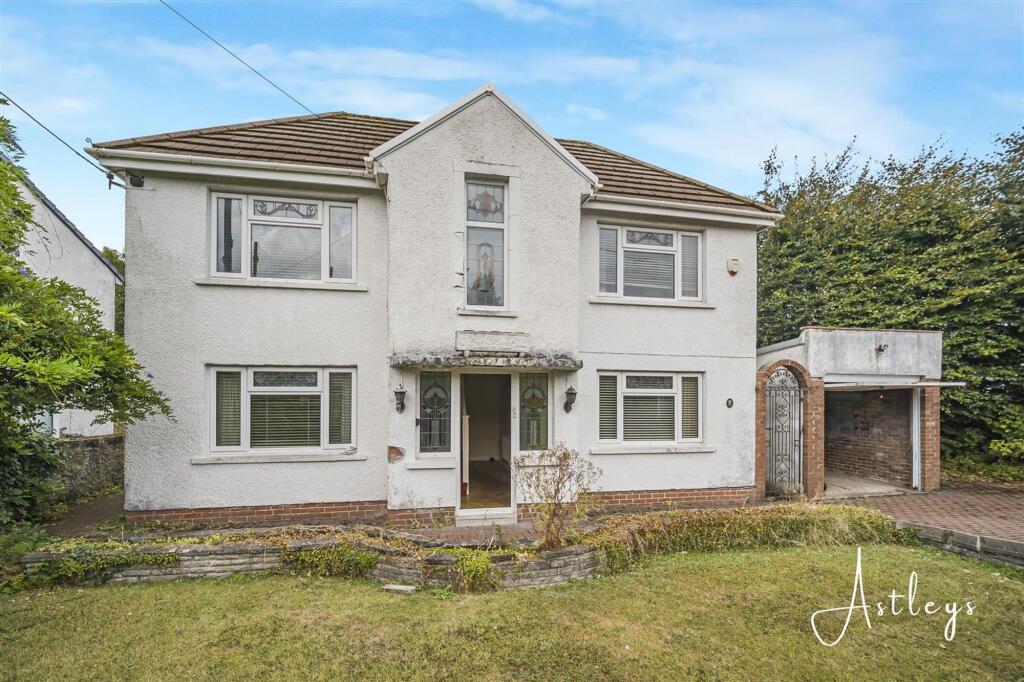
House for sale
Tonna, Neath Port Talbot
3 bedrooms·1 bathroom
331.813 €
Listed Oct 8, 2026
About this listing
Combining period character with generous living space and a pleasant garden, this appealing detached home offers a comfortable setting for modern family life. The separate dining room provides a dedicated space for meals and entertaining, while the conservatory extends the main lounge and opens through patio doors onto the garden. Outside, there is a lawn, patio, shed and garage. A welcoming entrance hall leads to the main lounge, dining room and kitchen, with a useful utility room and WC completing the ground floor. Upstairs, a spacious landing serves three bedrooms and the family bathroom. Situated in the established community of Tonna, the property is well placed for local amenities, schools, bus services and access to Neath. Nearby countryside, the canal towpath and Gnoll Country Park provide opportunities for walking and enjoying the outdoors. An attractive choice for families, downsizers, professionals and lifestyle movers seeking character, space and a convenient setting.
EPC Rating: D
Main dwelling
UPVC door into:
Entrance hall
Dimensions: 2.09 x 4.95 (6'10" x 16'2"). Parque flooring and radiator
Lounge
Dimensions: 4.26 x 3.4 (13'11" x 11'1"). Gas fire with mantle, Parque flooring, window to the front, doors to:
Dining room
Dimensions: 4.25 x 3.38 (13'11" x 11'1"). Parque flooring, radiator and window to the utility room
Conservatory
Dimensions: 3.93 x 4.8 (12'10" x 15'8"). Windows to the side and back, patio doors out to the patio area, radiator
Kitchen
Dimensions: 3.17 x 3.22 (10'4" x 10'6"). Range of cream base and wall units, coordinating black work tops, gas hob and electric oven and grill, stainless steel sink and drainer, tiled floor and window to the back, pantry area
Utility room
Dimensions: 3.03 x 2.12 (9'11" x 6'11"). Space for washing machine, tumble dryer and freezer, window to the side and door to patio, radiator and door to:
W/C
Low level w/c, sink and boiler
Landing
Dimensions: 4.97 x 2.07 (16'3" x 6'9"). Stained glass window to the front and radiator
Bedroom 1
Dimensions: 4.27 x 3.41 (14'0" x 11'2"). Window to the front and radiator
Bedroom 2
Dimensions: 4.27 x 3.43 (14'0" x 11'3"). Window to the front and radiator
Bedroom 3
Dimensions: 3.21 x 2.28 (10'6" x 7'5"). Window to the back and radiator
Bathroom
Dimensions: 1.83 x 3.07 (6'0" x 10'0"). White roll top bath with corner shower, sink and low level w/c, window to the back, tiled floor
Garden
Garage, shed, lawned area and patio area.
Agents notes
Neath Port Talbot Council Tax Band: D Annual Price: £2,541
Agents notes
Conservation Area : No Flood Risk: River : Very low Seas : Very low Floor Area: 0 ft 2 / 0 m 2 Plot size: 0.14 acres Mobile coverage: EE Vodafone Three O2 Broadband: Basic 20 Mbps Ultrafast 1800 Mbps Satellite / Fibre TV Availability: BT Sky Virgin
What's included
Terrace
Garden
Parking
Bedrooms3
Bathrooms1
Energy ClassD
HeatingAsk Agent
MunicipalityTonna
Location
Map loading soon
Neighborhood data on demand
Nearby essentials will load when this section comes into view.
Listed on
Mortgage calculator
Estimated monthly payment
1.643 €/mo
Down payment10 % · 33.181 €
33.181 €298.632 € loan
Term
Total repayable492.897 €
Interest rate4.40 %
Representative estimate · Landomo is not a mortgage broker. · Rates updated April 2026