House for sale, 401 m²
Warrington
5 bedrooms·5 bathrooms
1.828.208 €
4.559 €/m²
Listed Nov 5, 2026
About this listing
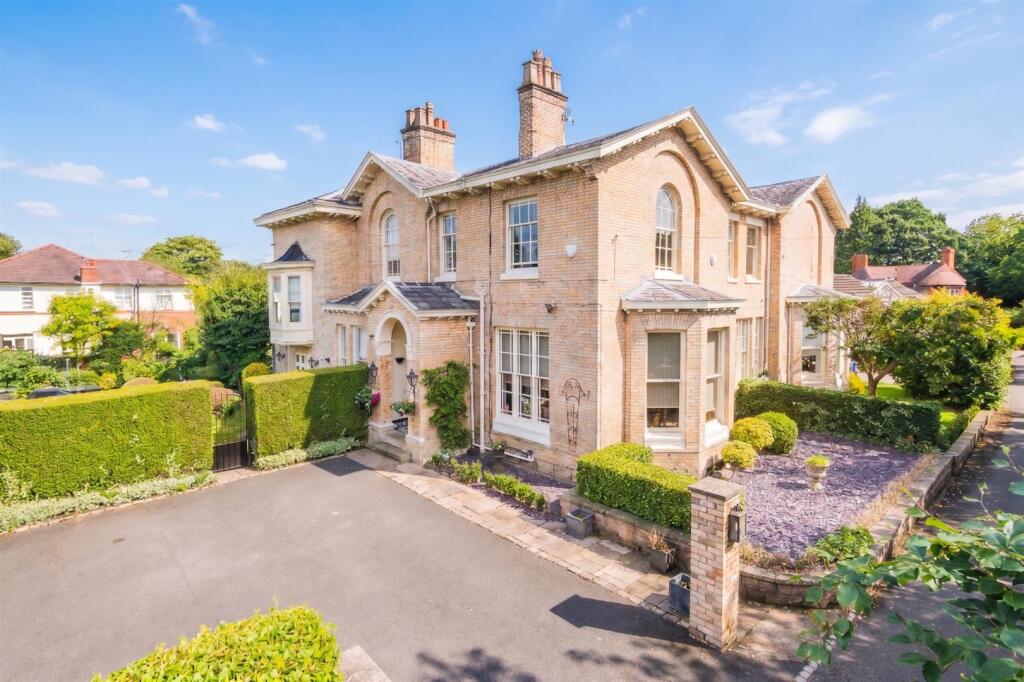
A STUNNING, PERIOD SEMI DETACHED FAMILY HOME ARRANGED OVER FOUR FLOORS, PEACEFULLY LOCATED ON A PRIVATE ROAD CLOSE TO ALTRINCHAM TOWN CENTRE. 4314 Sq ft
Hall. Cloaks and WC. Lounge. Dining Room. Live In Breakfast Kitchen. Family Room. Utility Room. Five/Six Bedrooms. Five Bath/Shower Rooms. Driveway. Gardens.
A beautiful early Victorian Semi Detached family home with wonderful accommodation arranged over Four Floors, extending to approximately 4314 square feet including Converted Cellars, perfectly positioned on this peaceful, little known private road within a moments walk of Altrincham Town Centre, its facilities, the Metrolink and the popular Market Quarter. As such, the property is also perfectly located for all secondary schools including Altrincham Boys and Girls Grammar Schools
The property is immensely attractive in design built with yellow ‘Bowdon Brick’ and has a wealth of original character features retained or enhanced to include tall bay windows, high intricate corniced ceilings, internal panelled doors, original or reproduction fireplaces and an impressive spindle balustrade staircase rising through the floors.
A spacious L shaped Hall with Cloak Room and WC off serves two beautifully proportioned, traditional Reception Rooms, in addition to a 450 square foot Live In Dining Kitchen with folding doors onto the garden.
The Kitchen is fitted with an extensive range of custom made, traditional style units arranged around a central island unit and incorporates a freestanding Range cooker and integrated fridge, freezer and dishwasher. Underfloor heating.
Off this Area there is also a useful Home Office.
The Lower Ground Floor Converted Cellars are unlikely to comply with modern building regulations, but do nonetheless have plaster boarded walls and ceilings and are usable as additional occasional space. Arranged of a Lower Hall there are two large Chambers, one being used as a Living Room, and the other as an occasional Bedroom. There is also a Utility Room with Boiler Room off, and a Shower Room.
Over the Two Upper Floors are Four or potentially Five additional Double Bedrooms, served by Four well appointed Bath/Shower Room facilities.
The Principal Bedroom is particularly well proportioned with bay window feature and stylish En Suite Shower Room with underfloor heating and Walk in Wardrobe facility.
The Top Floor Fourth Bedroom incorporates a Dressing Room which could be used as a Fifth Bedroom with Shower Room off.
Externally, the property stands on a lovely, mature garden plot with a Driveway providing extensive off street Parking for a number of vehicles. Beyond, the Garden returns across the side and rear of the property, beautifully set out with attractively laid areas of lawn and substantial stone paved path and patio areas, accessed via the folding doors from the Live In Dining Kitchen.
This garden setting completes this enormously appealing period property in a superbly convenient location.
- Freehold
- Council Tax Band G
What's included
Terrace
Garden
Parking
Cellar
Fireplace
TypeSemi-detached house
Living Area401 m²
Bedrooms5
Bathrooms5
HeatingAsk Agent
Location
Map loading soon
Neighborhood data on demand
Nearby essentials will load when this section comes into view.
Listed on
Mortgage calculator
Estimated monthly payment
9.052 €/mo
Down payment10 % · 182.821 €
182.821 €1.645.387 € loan
Term
Total repayable2.715.736 €
Interest rate4.40 %
Representative estimate · Landomo is not a mortgage broker. · Rates updated April 2026