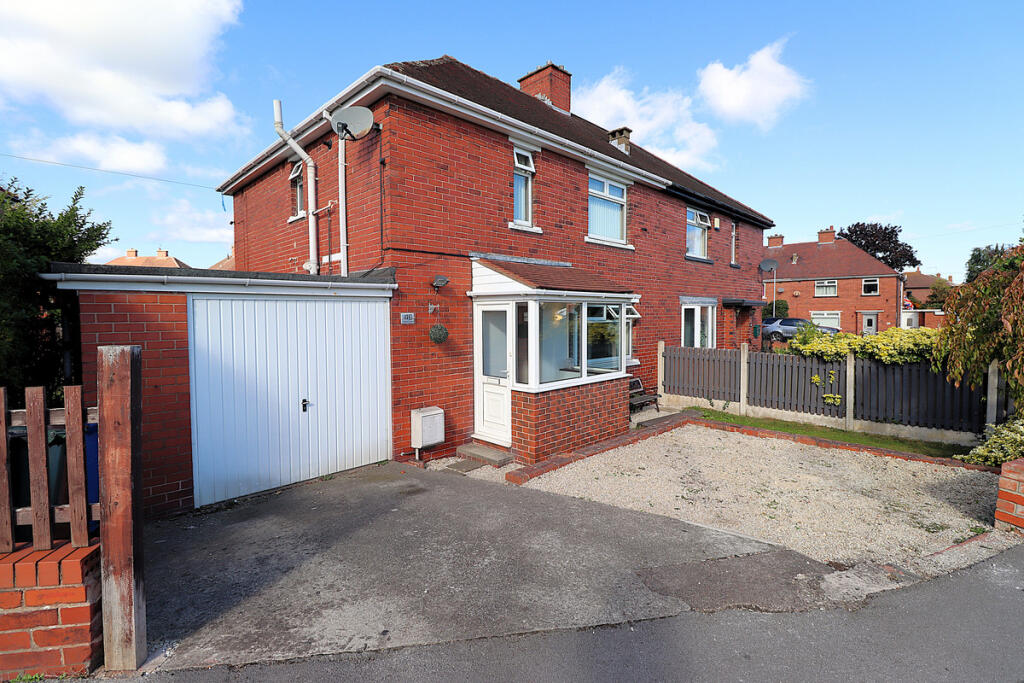
House for sale
Barnsley, Athersley
3 bedrooms·1 bathroom
233.931 €
Listed Oct 4, 2026
About this listing
The Perfect Home Ready! Offered to the market today is this well presented three bedroom, semi-detached family home in Royston Barnsley! The property has everything you need in a family home! Space Driveway Garage And Garden!
The property benefits from having: Entrance porch, hallway with access into the lounge, kitchen-diner, utility room, downstairs WC and the stairs leading to the first floor landing, three bedrooms, family bathroom suite. Outside you will find double parking to the front, garage, enclosed back garden, fully enclosed, low maintenance, mainly laid to lawn and has an Indian stone patio area.
Please call us on .
Entrance Porch
With access into the hallway.
Hallway
Has access into the lounge, kitchen-diner and the stairs leading to the first floor landing area.
Lounge
4.11m x 3.96m
Having a front facing UPVC double glazed window and has holds a wall mounted radiator.
Kitchen-Diner
3.87m x 6.91m
Having fully fitted wall and base units, roll top work surfaces, stainless steel sink with side drainer and mixertap, space for a washing machine and dishwasher, tiled splash back, wall mounted radiator, rear facing UPVC double glazed window, space for a oven and hob, UPVC double glazed French doors giving you access into the back garden, also access into the utility room.
Utility Room
3.14m x 2.55m
Wall and base units, plumbing for a washing machine, space for a freezer, access into the back garden, garage and the downstairs WC.
Downstairs WC
Having a low flush and has a hand wash basin.
First Floor Landing
Gives you access into all three bedrooms and the family bathroom suite.
Master Bedroom
3.92m x 4.19m
Rear facing UPVC double glazed window, wall mounted radiator and has a storage area.
Bedroom Two
4.02m x 2.87m
Having a front facing UPVC double glazed window, fully fitted wardrobes and has a wall mounted radiator.
Bedroom Three
3.50m x 2.70m
Has a rear facing UPVC double glazed window and has a wall mounted radiator.
Family Bathroom Suite
2.60m x 2.90m
Three piece bathroom suite comprising of: Low fitted bath tub with overhead shower, hand wash basin, low flush WC, heated towel rail, part tiled throughout and has a side facing UPVC double glazed window.
Garage
Outside
Outside you will find double parking to the front, garage, enclosed back garden, fully enclosed, low maintenance, mainly laid to lawn and has an Indian stone patio area.
What's included
Garden
Parking
TypeSemi-detached house
Bedrooms3
Bathrooms1
HeatingAsk Agent
MunicipalityBarnsley
Location
Map loading soon
Neighborhood data on demand
Nearby essentials will load when this section comes into view.
Listed on
Mortgage calculator
Estimated monthly payment
1.158 €/mo
Down payment10 % · 23.393 €
23.393 €210.538 € loan
Term
Total repayable347.496 €
Interest rate4.40 %
Representative estimate · Landomo is not a mortgage broker. · Rates updated April 2026