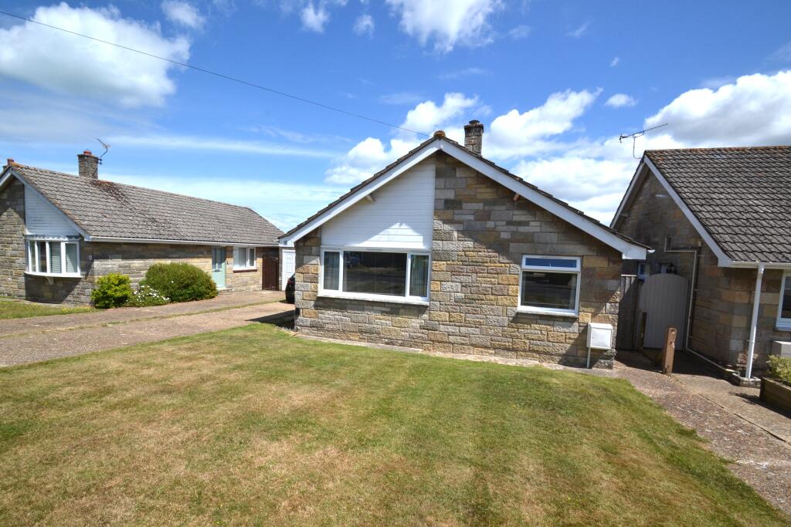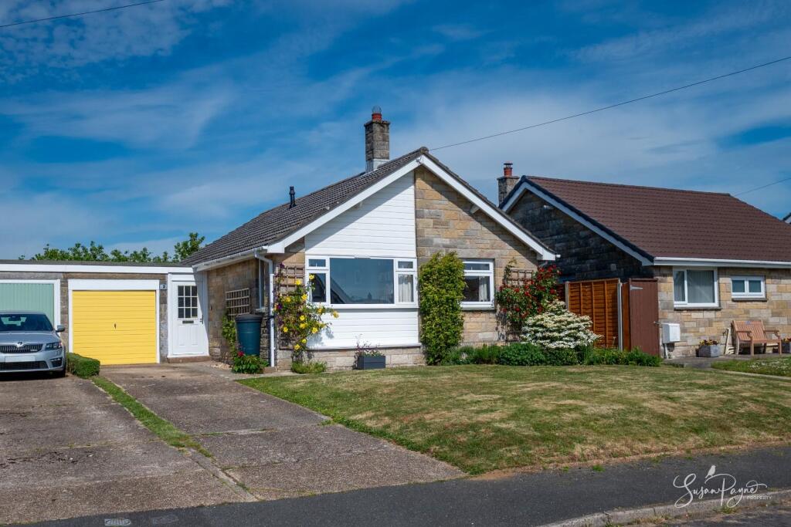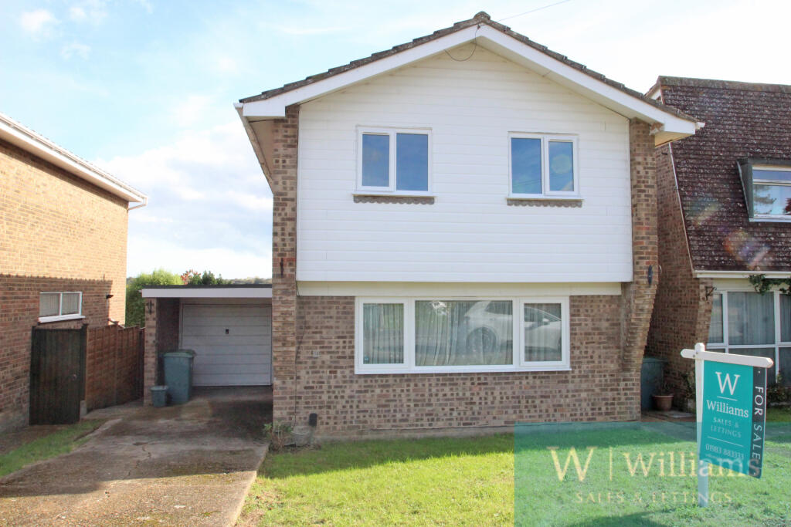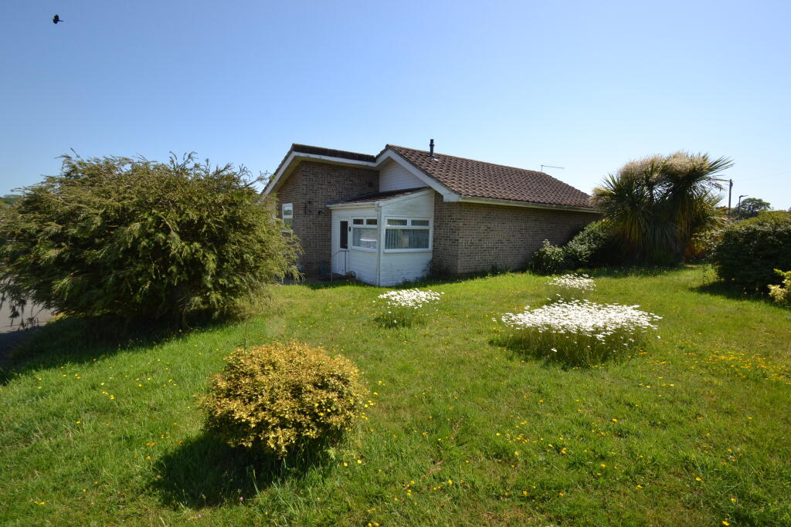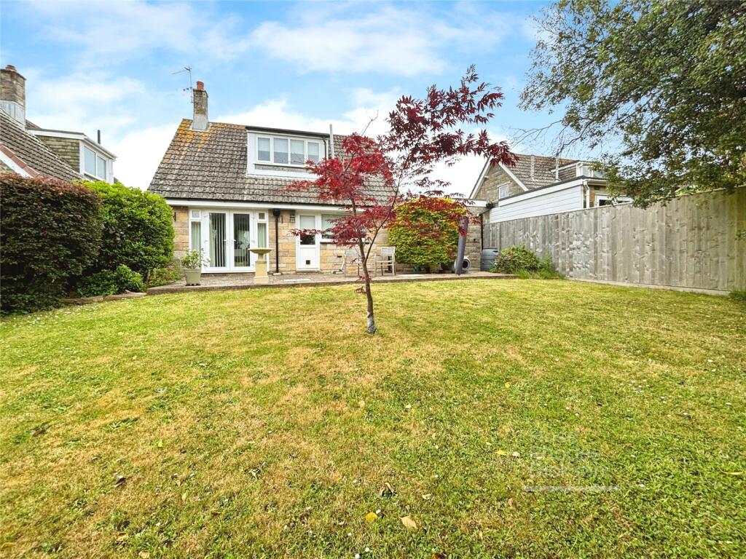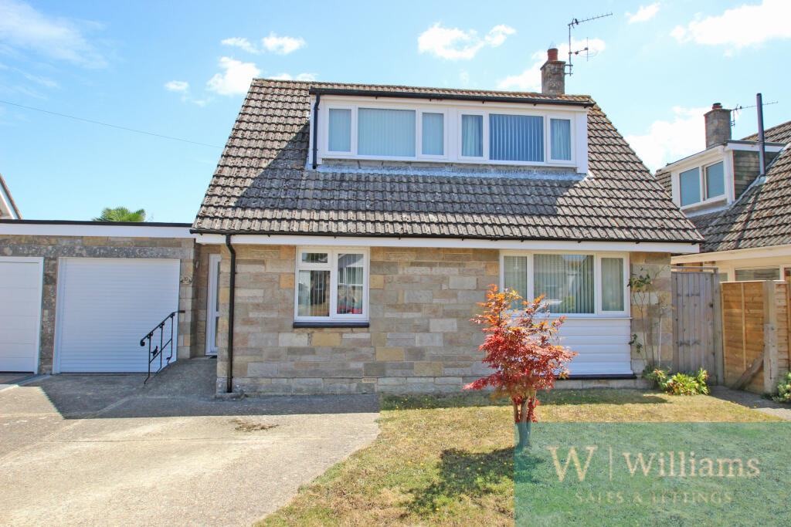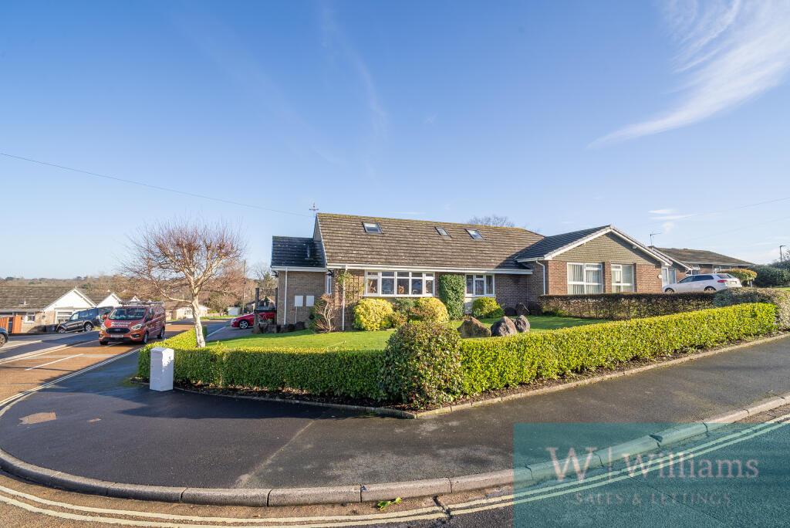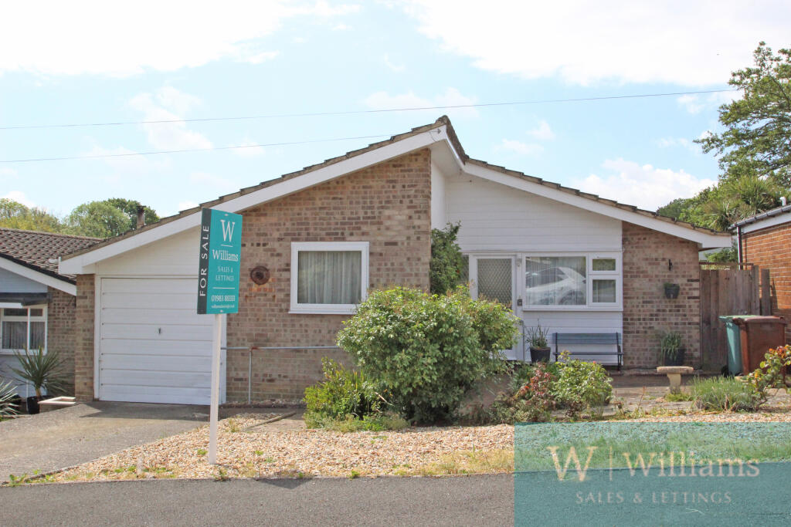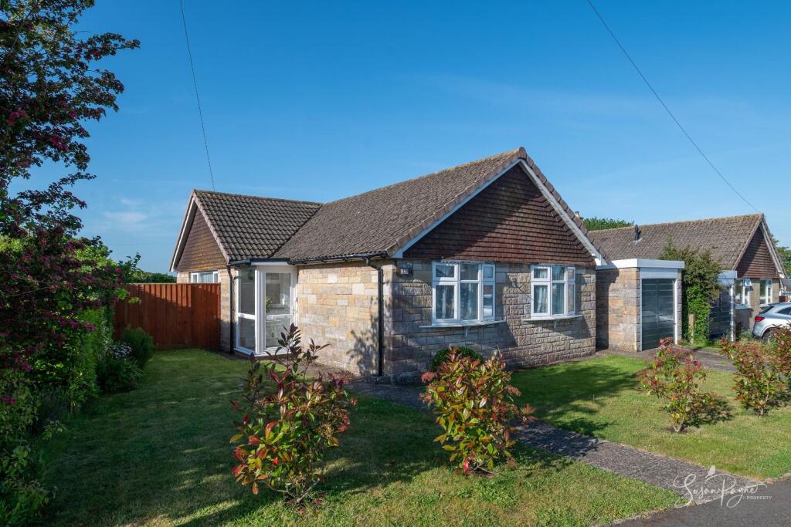
This spacious three bedroom detached bungalow is situated in a sought after location in the popular village of Wootton. Accommodation includes: reception room opening into breakfast room and fitted kitchen area. Further benefits include UPVC double glazing, gas central heating, conservatory, garage with driveway to the front and pleasant front and rear garden. UPVC part glazed door to: Entrance hall:
Built in airing cupboard housing gas fired boiler. Built in cloaks cupboard. Loft access. Living Room: 14'0" x 13'0" max (4.27m x 3.96m max)
Laminate floor. UPVC double glazed window to the front. Two wall lights. TV point. Feature fireplace. Arch to: Dining Area: 9'0" x 8'0" (2.74m x 2.44m)
Laminate flooring. Radiator. UPVC double glazed window to the front. Arch to: Kitchen: 9'0" x 9'0" (2.74m x 2.74m)
With a range of fitted base and wall units including roll topped work surfaces. Stainless steel sink unit. Integrated dish washer. fridge freezer, electric oven and electric hob with extractor hood. Pull out larder. UPVC double glazed door to the side. UPVC double glazed window to the side. Bathroom:
Panelled bath with shower screen. Low level WC. Wash hand basin with storage under. UPVC double glazed window to the side. Towel rail. Bedroom One: 13'0" x 9'1" (3.96m x 2.77m)
Laminate flooring. UPVC double glazed window to the rear. Fitted wardrobe. Radiator. Bedroom Two:
Laminate flooring. UPVC double glazed window to the side. Fitted wardrobe. Radiator. Bedroom Three: 10'0" x 9'0" (3.05m x 2.74m)
Laminate flooring. Radiator. Patio doors to: Conservatory: 9'0" x 9'0" (2.74m x 2.74m)
UPVC double glazed windows and door. Solid roof. Rear Garden:
Laid to lawn with gravel borders surrounding patio area. Fenced perimeter with access to the front, shed and chalet with power. Garage:
With light and power. Tenure: Freehold
EPC: D
Council Tax Band: DShow more