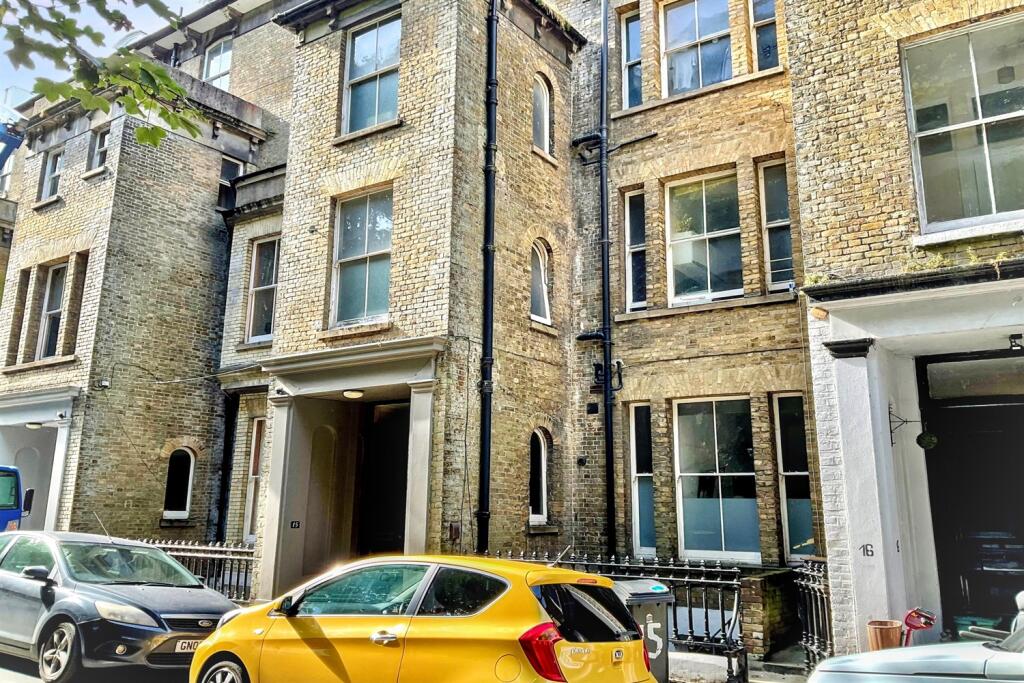
2-bed apartment for sale
Dover, Tower Hamlets
2 bedrooms·1 bathroom
179.473 €
Listed Sep 15, 2026
About this listing
A TWO BEDROOM LOWER FLOOR FLAT WITH PRIVATE REAR GARDEN. The flat offers a spacious lounge/diner, two bedrooms, kitchen and shower room. Further benefits include gas central heating, front courtyard area, private rear garden and access to the large rear communal gardens.
An early viewing is highly recommended on this chain free property.
Situated in this fabulous Grade II listed building, this lower ground floor flat is within walking distance of the town centre, along with the St James shopping area featuring a Marks & Spencer Food Hall, Cineworld and Next amongst others, this is a brilliant position to be. The beautiful sea-front and the main-line Priory railway station are just a short walk away. From Priory you can catch the fast link train to London St Pancras in 1 hour 5 minutes. There are good access routes to the A2/M2 to Canterbury and London too.
The accommodation comprises
(measurements are maximum, taken into bays and extremes):-
External steps leading down to front courtyard and front door opening to hallway.
Cupboard containing meters and the boiler. Electric consumer board. Door to kitchen.
Kitchen 3.4m (11'2) x 2.51m (8'3)
Fitted with worktop and base units. Integrated electric hob and space for cooker and fridge. Window to side. Radiator. Door to lounge/diner.
Lounge/Diner 5.38m (17'8) x 4.19m (13'9)
Window to front. Radiator. Door to inner hallway and double doors to bedroom 1.
Inner Hallway
Radiator. Doors to bedrooms and shower room. Leading to rear lobby.
Bedroom 1 4.9m (16'1) x 3.23m (10'7)
Window to rear. Radiator. Alcove cupboards.
Bedroom 2 3.38m (11'1) x 2.82m (9'3) Narrowing to 5'4
Window to rear. Radiator.
Shower Room 2.57m (8'5) x 2.29m (7'6)
Shower cubicle. Low level WC and wash basin. Radiator. Space for washing machine.
Rear Lobby
Radiator. Door to garden.
OUTSIDE
Front - Courtyard area.
Rear garden - lower storage space. Steps to lawn with access to several acres of communal garden, which contains 2 mature red beech trees and beyond a delightful wood area where you can go for a walk.
LEASE DETAILS
The vendor has advised that there is a lease of 125 years from 2004, so approximately 103 years remaining. The current ground rent is £350 per year for the first 25 years of the lease and then increases to £500 for the next 25 years. The annual service charges including buildings insurance is £2,000.
The above information should be checked by your legal representative before proceeding.
Energy Rating - C (72)
Council Tax - Band A
Bedrooms2
Bathrooms1
SubtypeStandard flat
Energy ClassC
HeatingGas
MunicipalityDover
Location
Map loading soon
Neighborhood data on demand
Nearby essentials will load when this section comes into view.
Listed on
Mortgage calculator
Estimated monthly payment
889 €/mo
Down payment10 % · 17.947 €
17.947 €161.526 € loan
Term
Total repayable266.601 €
Interest rate4.40 %
Representative estimate · Landomo is not a mortgage broker. · Rates updated April 2026