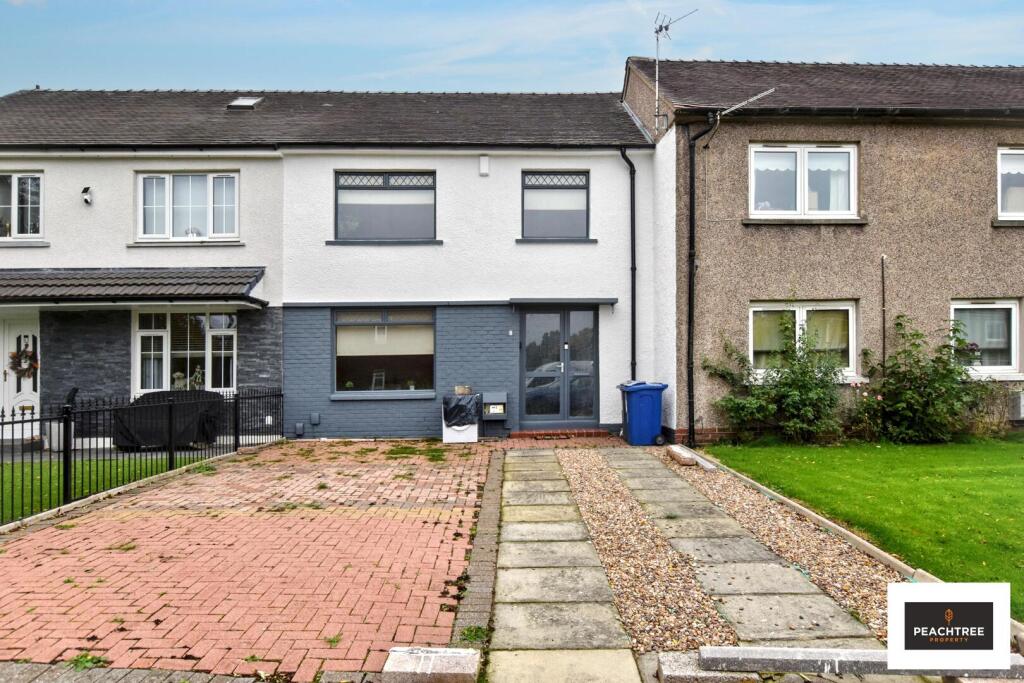
House for sale, 112 m²
Paisley, Renfrewshire
3 bedrooms·2 bathrooms
214.874 €
1.918 €/m²
Listed Oct 14, 2026
About this listing
Peachtree property are delighted to welcome to the market this delightful terraced property located in charming area of Millburn Way, Renfrew. It boasts a perfect blend of comfort and convenience, with three well-proportioned bedrooms, it is an ideal choice for families or those seeking extra space.
Entrance - The entrance hallway benefits from wood-effect flooring and provides access to the lounge diner, kitchen, cloakroom, and staircase to the first floor. It is bright and welcoming, with neutral walls creating a fresh and airy feel.
Lounge Diner - 12'8" x 11'1" - This inviting lounge diner offers a bright and comfortable space perfect for relaxing and entertaining. It features wood-effect flooring and a large window allowing natural light to flood the room. The room comfortably accommodates a dining table with chairs, making it ideal for both dining and lounging.
Kitchen - 11'3" x 9'3" - The kitchen is well-equipped and practical, featuring light cabinetry with dark tiling above the work surfaces. It includes essential appliances such as a built-in oven, gas hob, extractor hood, and washing machine. A large window above the sink provides a pleasant view to the outside while filling the space with natural light. A door offers convenient access to the rear garden.
W.C. - The ground floor also hosts a neat cloakroom with modern tiling and fitted with a WC and small wash basin, adding to the convenience of the home.
Bedroom 1 - 15'3" x 9'2" - Bedroom 1 is a spacious and bright room with neutral tones and wood-effect flooring. It benefits from a large window overlooking the front of the property, allowing plenty of natural light.
Bedroom 2 - 9'2" x 10'11" - Bedroom 2 is a well-proportioned double room with a large window that fills the space with natural light. It is simply and tastefully decorated with wood-effect providing a comfortable and versatile space.
Bedroom 3 - 9'11" x 9'3" - Bedroom 3 is a generous twin room featuring two single beds and ample space for additional furniture such as a wardrobe and chairs. It is bright and airy with neutral décor and wood-effect flooring, making it a flexible room for family or guests.
Bedroom 4 - 8'4" x 8'0" - Bedroom 4 is a smaller room that could be used as a single bedroom or study. It offers a cosy and private space with a large window, wood-effect flooring, and neutral décor.
Rear Garden - The rear garden is a well-maintained space with a paved patio area perfect for outdoor dining and entertaining. It also features sections of lawn and gravel, enclosed by fencing for privacy, creating an ideal outdoor retreat.
Shower Room - 6'0" x 5'5" - The shower room is a stylish and modern space featuring a corner shower enclosure with glass doors, a WC, and a wash basin with vanity storage. It is fully tiled in a light grey scheme, lending a clean and contemporary feel.
Front Exterior - The front exterior of the property showcases a neat frontage with a paved driveway providing off-street parking. The façade combines white and grey tones, complementing the windows and door, and creating a welcoming entrance.
What's included
Garden
Parking
TypeTerraced house
Living Area112 m²
Bedrooms3
Bathrooms2
HeatingAsk Agent
Location
Map loading soon
Neighborhood data on demand
Nearby essentials will load when this section comes into view.
Listed on
Mortgage calculator
Estimated monthly payment
1.064 €/mo
Down payment10 % · 21.487 €
21.487 €193.387 € loan
Term
Total repayable319.188 €
Interest rate4.40 %
Representative estimate · Landomo is not a mortgage broker. · Rates updated April 2026