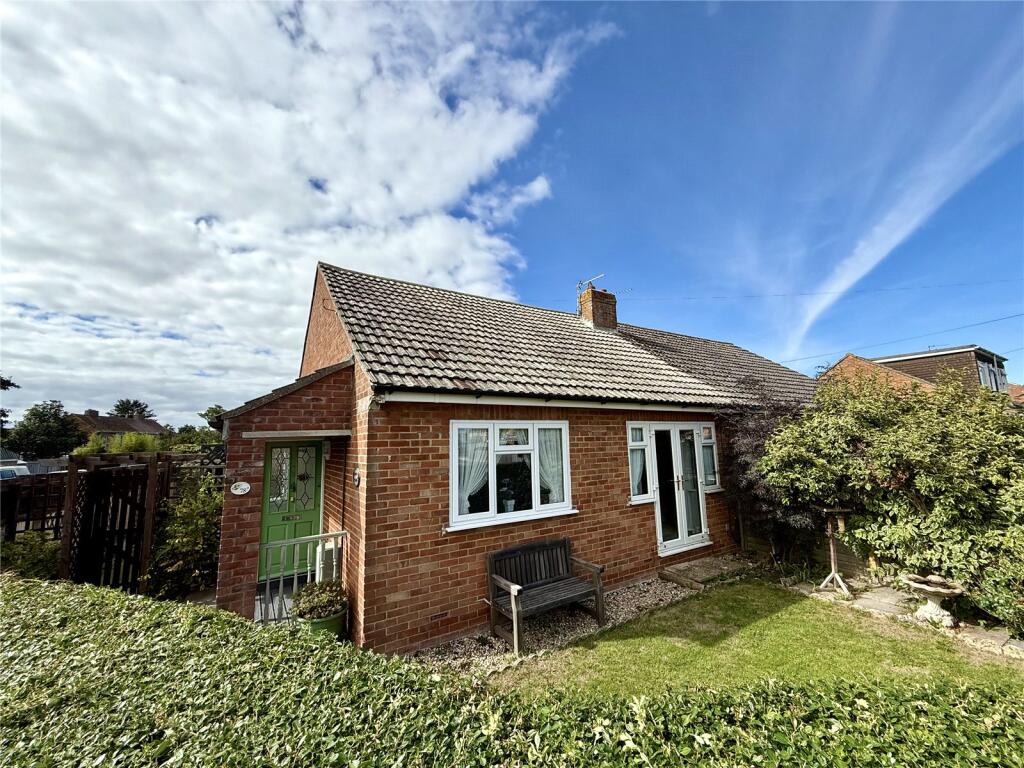
House for sale
Taunton
2 bedrooms·1 bathroom
320.588 €
Listed Sep 15, 2026
About this listing
Situated in the popular Rosewood development, this delightful two-bedroom semi-detached bungalow occupies an enviable corner position and offers extended accommodation, pleasant gardens, a detached garage and off-street parking. The property is conveniently placed within walking distance of the town centre and a range of local shops and amenities, and is offered for sale with no onward chain.
An entrance door opens into the entrance porch, with a further door leading into the entrance hall. The hall provides access to the accommodation and includes a loft hatch giving access to the roof space.
The good-sized lounge is a particularly welcoming room, featuring an attractive electric fireplace with wooden surround and double-glazed French doors opening directly onto the front garden, allowing plenty of natural light into the room and providing a pleasant outlook.
The shower room is fitted with a walk-in shower enclosure with electric shower, close-coupled WC and wash hand basin set within a vanity unit. There is also a double-glazed frosted window.
There are two well-proportioned double bedrooms, with one overlooking the front of the property and the other enjoying an outlook towards the rear.
The kitchen is fitted with a useful range of base cupboards, drawers and wall-mounted cupboards, complemented by roll-edge worktop surfaces and tiled splashbacks. A wall-mounted boiler provides the central heating and hot water. There are two double-glazed windows, together with space for a fridge/freezer, washing machine and cooker.
A door from the kitchen leads through to the conservatory, which has wood-effect laminate flooring and a radiator. This is a useful additional room and could readily provide an informal dining area if required, or alternatively offer flexible additional living space overlooking the gardens.
Outside, the property occupies an attractive corner plot with a good degree of privacy provided by established boundary hedging, walling and fencing. The front garden includes an area of lawn and extends around the side of the property, where the entrance porch gives access to the main accommodation.
A gate leads into the side garden, which continues around to the rear. The gardens are principally laid to areas of lawn and patio, providing useful outdoor space for seating, entertaining and gardening, with an outside water tap provided. A further gate gives access to the off-street parking area situated immediately in front of the detached garage.
The garage is fitted with a metal up-and-over door and also benefits from a side personal door, providing convenient access from the garden/parking area.
The property is offered for sale with no onward chain, providing an excellent opportunity for buyers seeking a bungalow that can be purchased and progressed without the complications of an onward purchase. Serious, proceedable offers will be considered.
Accommodation comprises (all measurements are approximate)
• Lounge: 15'7" x 10'5" (4.75m x 3.18m)
• Kitchen: 10'4" x 7'10" (3.15m x 2.39m)
• Shower Room: 6'7" x 5'5" (2.01m x 1.65m)
• Bedroom 1: 10'11" x 10'5" (3.33m x 3.18m)
• Bedroom 2: 10'3" x 8'10" (3.12m x 2.69m)
• Conservatory: 18'3" x 8'11" (5.56m x 2.72m)
• Garage: 16'6" x 9'2" (5.03m x 2.79m)
Directions: Please follow SatNav to TA8 1HF
Agent Note: We advise all prospective purchasers to check with their Solicitor regarding any building regulations/planning consent relating to any conversions or extensions along with any parking restrictions, covenants and boundaries in connection with any properties we are marketing, and if there is any proposed/granted planning near-by.
Images may include AI-enhanced illustrations and should be considered indicative only. Original, unedited photographs are available for inspection upon request.
Utilities: Mains water, gas, electric, and sewage.
Broadband - For an indication of specific speeds and supply or coverage in the area, we would advise interested buyers to use the Ofcom checker: checker.ofcom.org.uk/en-gb/broadband-coverage.
Mobile - For an indication of supply or coverage in the area, we would advise interested buyers to use the Ofcom checker: checker.ofcom.org.uk/en-gb/mobile-coverage
Flood Risk - For information relating to flood risk in the area, we would advise interested buyers to use the below government checker: flood-map-for-planning.service.gov.uk/location
What's included
Garden
Garage
Fireplace
Key Stats
Key Stats
TypeBungalow
Bedrooms2
Bathrooms1
HeatingAsk Agent
Location
Map loading soon
Neighborhood data on demand
Nearby essentials will load when this section comes into view.
Listed on
Mortgage calculator
Estimated monthly payment
1.587 €/mo
Down payment10 % · 32.059 €
32.059 €288.529 € loan
Term
Total repayable476.221 €
Interest rate4.40 %
Representative estimate · Landomo is not a mortgage broker. · Rates updated April 2026