House for sale
Kilmarnock
3 bedrooms·2 bathrooms
189.601 €
Listed Sep 18, 2026
About this listing
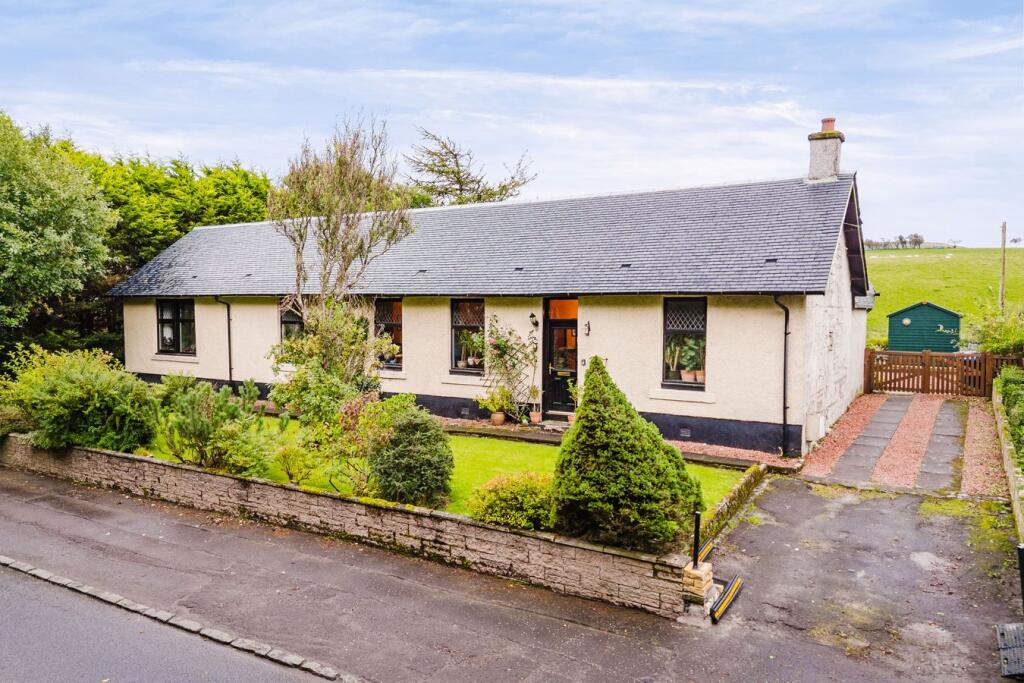
**CLOSING DATE SET FOR TUESDAY 29TH SEPTEMBER AT 12PM** Set amidst the rolling Ayrshire countryside, ‘Knockshinnoch View’ is a substantial and highly versatile, detached bungalow offering generously proportioned accommodation and an adjoining annex. Further benefitting the property are established gardens, with the rear giving open countryside outlooks, and a driveway giving ample off street parking. Overall, there is considerable scope for a purchaser to create an impressive family home. Occupying a semi rural position on the periphery of New Cumnock, the property offers an extensive, all on the level floorplan comprising seven apartments, together with a self contained annex area featuring a kitchenette, ensuite facilities and private door access. Whilst retaining a peaceful semi rural setting, New Cumnock remains readily accessible, with regular bus links and rail services towards Kilmarnock and Glasgow, as well as southbound services towards Carlisle. Boasting a wealth of potential this bungalow is sure to appeal to a wide range of buyers, from families to downsizers, and early viewing is advised.
Hallway
A large 'L' shaped hallway is accessed via the outer glazed UPVC door, giving door access to the family room, dining room, a bedroom and the bathroom, with two double glazed windows to the front.
Livingroom
3.57m x 4.77m (11' 9" x 15' 8") Generous main apartment comprising of ceiling coving, feature fireplace, a double glazed window to the front. Requires floor covering.
Dining Room
3.26m x 4.19m (10' 8" x 13' 9") Flexible apartment with ceiling coving, open plan access to the living room, double door access to the sun room. Requires floor covering.
Kitchen
4.24m x 4.03m (13' 11" x 13' 3") A generous kitchen area with plentiful space for units and appliances, two stainless steel sinks with drainer, vinyl flooring and a double glazed window to the rear.
Family Room
4.05m x 7.26m (13' 3" x 23' 10") A flexible living area with ceiling coving, fitted carpet and dual aspect double glazed windows to the front and rear. Gives door access to the second bedroom.
Bathroom
2.49m x 2.37m (8' 2" x 7' 9") Three piece bathroom suite comprising WC, wash hand basin, fully tiled mains shower over bath, heated towel rail, vinyl flooring and a double glazed window to the rear.
Bedroom One/Annex
4.76m x 6.22m (15' 7" x 20' 5") Additional living space with soft decor, ceiling coving, kitchenette area comprising fitted base units for storage, space for fridge freezer and dishwasher, tiled flooring, fitted carpet in the main apartment, storage cupboard, ensuite facilities, double glazed French doors to the rear and two double glazed windows to the side.
Ensuite
2.65m x 1.88m (8' 8" x 6' 2") Three piece ensuite comprising WC, wash hand basin with vanity storage, mains shower cubicle, tiled cubicle, ceiling spotlights and vinyl flooring.
Bedroom Two
4.78m x 3.37m (15' 8" x 11' 1") Double sized bedroom but could be a flexible living space with stylish decor, ceiling coving, vinyl flooring and two double glazed windows to the front. Gives door access to the annex.
Bedroom Three
3.18m x 4.19m (10' 5" x 13' 9") Double sized bedroom with ceiling coving, vinyl flooring and a double glazed window to the rear.
Sun Room
5.28m x 2.81m (17' 4" x 9' 3") Additional apartment to the rear of the property with soft decor, vinyl flooring and double glazed windows with open outlooks to the rear.
External
This property is complemented with mature gardens wrapping round the property. To the front is a manicured lawn bordered by mature shrubbery and a driveway to the side providing ample off street parking. The rear garden provides a tranquil setting to relax, with large areas laid to chip, numerous slabbed patio areas, mature shrubbery and open countryside outlooks.
Council Tax Band
Band C
Disclaimer
THESE PARTICULARS ARE ISSUED IN GOOD FAITH BUT DO NOT CONSTITUTE REPRESENTATIONS OF FACT OR FORM PART OF ANY OFFER OR CONTRACT. THE MATTERS REFERRED TO IN THESE PARTICULARS SHOULD BE INDEPENDENTLY VERIFIED BY PROSPECTIVE BUYERS. NEITHER GREIG RESIDENTIAL NOR ANY OF ITS EMPLOYEES OR AGENTS HAS ANY AUTHORITY TO MAKE OR GIVE ANY REPRESENTATION OR WARRANTY WHATEVER IN RELATION TO THIS PROPERTY. ALL ROOM DIMENSIONS ARE AT WIDEST POINTS APPROX.
What's included
Garden
Parking
TypeDetached house
Bedrooms3
Bathrooms2
HeatingAsk Agent
Location
Map loading soon
Neighborhood data on demand
Nearby essentials will load when this section comes into view.
Listed on
Mortgage calculator
Estimated monthly payment
939 €/mo
Down payment10 % · 18.960 €
18.960 €170.641 € loan
Term
Total repayable281.646 €
Interest rate4.40 %
Representative estimate · Landomo is not a mortgage broker. · Rates updated April 2026