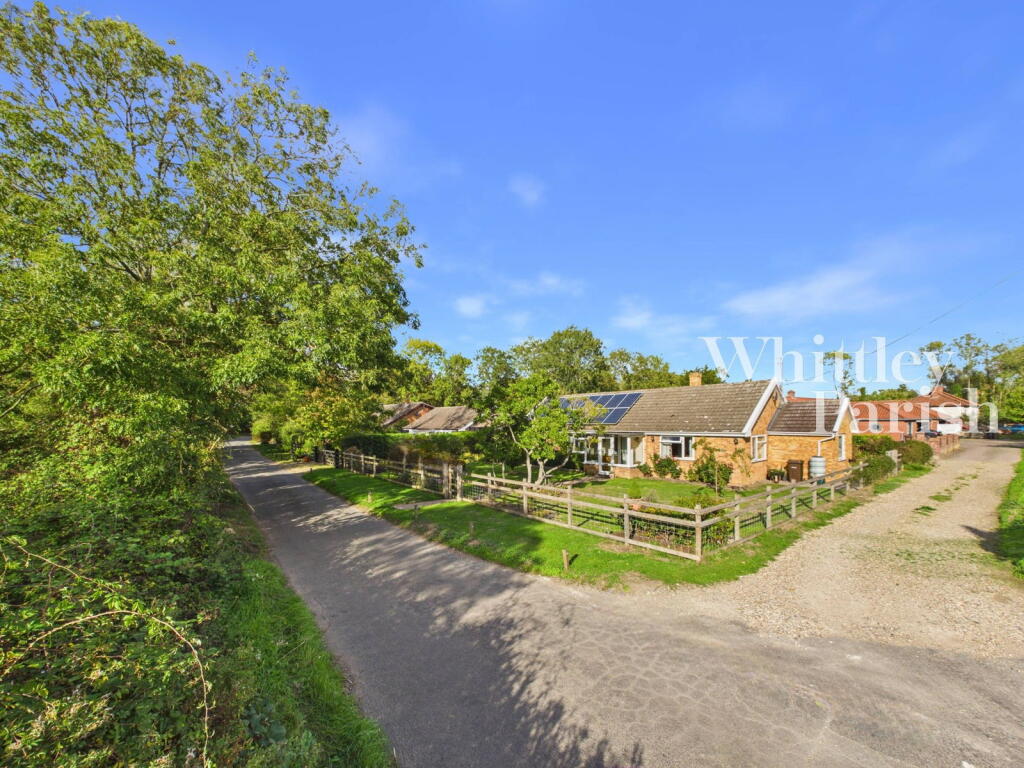
House for sale, 122 m²
Ipswich
4 bedrooms·2 bathrooms
515.494 €
4.226 €/m²
Listed Oct 7, 2026
About this listing
Situation
Set well back from the road upon an individual position the property is found to the east of the village and benefits from being located in a rural but yet not isolated situation closely surrounded by the open countryside. The traditional and attractive village offers a beautiful assortment of many period properties whilst retaining a strong and active local community with a good infrastructure. A fine church centrally positioned within the village is believed to date back to the 12th century and lies opposite the public house. Recent lottery funding has provided a new and impressive village community centre and for a further extensive range of day to day amenities and facilities can be found some 5 or so miles to the south within the historic market town of Diss. Having the benefit of a mainline railway station with regular/direct services to London, Liverpool Street and Norwich.
Description
Thought to have been built in the 1960s, this individually designed and built bungalow is of traditional construction and has been much enhanced and extended in recent years, now offering versatile living space of around 1,300 sq ft. The property is heated by a modern oil-fired central heating boiler, installed in 2025 alongside a replacement oil tank fitted in 2026. It's further supported by privately owned solar panels, installed roughly 10 years ago, which generate a feed-in tariff of 0.18p per kilowatt. Combined with good insulation levels, this makes for a highly energy-efficient home with an EPC C rating.
This home offers well laid out, flexible accommodation, presented in excellent decorative order throughout and lovingly maintained.
The kitchen/diner is a real highlight—two large rooms opened up into one expansive, open-plan living space, complete with vaulted ceilings and views over the rear gardens. The modern kitchen boasts extensive storage and integrated appliances, with the range stove taking centre stage. Adjacent, you'll find a matching utility room, fitted to the same high standard with plenty of storage space.
To the front of the house sits a well-proportioned reception room, currently used as a formal dining room and enjoying a dual aspect with leafy, green views.
The bedrooms are set apart from the main living space, offering a peaceful retreat. Three of the four bedrooms are generous doubles, whilst the principal bedroom enjoys the luxury of a modern, immaculately presented en-suite (recently replaced). Both this and the main bathroom are finished to a high specification.
Externally
Set back from a small country lane, the property boasts established front gardens enclosed by attractive post and rail fencing, with a leafy green backdrop enhancing the front aspect. The driveway and parking are located to the rear of the bungalow, offering ample off-road parking for three to four cars and leading to the garage/workshop. Additional storage is provided by two high-quality timber sheds, positioned parallel to the garage. To the rear of the bungalow, a paved patio extends off the kitchen/diner, creating the perfect space for alfresco dining. Both sides of the property offer generous space, complete with planted borders.
ENTRANCE PORCH:
HALLWAY:
DINING ROOM: - 3.05m x 5.18m (10'0" x 17'0")
KITCHEN/LIVING AREA: - 7.01m x 5.18m (23'0" x 17'0")
UTILITY: - 3.07m x 2.13m (10'1" x 7'0")
BEDROOM: - 3.05m x 3.91m (10'0" x 12'10")
BEDROOM: - 3.05m x 3.63m (10'0" x 11'11")
BEDROOM: - 3.07m x 3.38m (10'1" x 11'1")
EN-SUITE: - 1.70m x 2.21m (5'7" x 7'3")
BEDROOM: - 2.03m x 2.77m (6'8" x 9'1")
BATHROOM: - 2.06m x 2.39m (6'9" x 7'10")
SERVICES:
Drainage - private (shared treatment plant with neighbouring property, the plant is located on the neighbours property and there is a shared cost for upkeep and servicing)
Heating - oil
EPC Rating C
Council Tax Band D
Tenure - freehold
Access via a shared right of way
Anti-Money Laundering Fee Statement
To comply with HMRC's regulations on Anti-Money Laundering (AML), Whittley Parish are legally required to conduct AML checks on every purchaser(s) once a sale is agreed. We use a government-approved electronic identity verification service from Landmark to ensure compliance, accuracy, and security. This is approved by the Government as part of the Digital Identity and Attributes Trust Framework (DIATF).
The cost of anti-money laundering (AML) checks is £50 + VAT (£60 inc VAT) per purchase, payable in advance after an offer has been accepted. This fee to Whittley Parish is mandatory to comply with HMRC regulations and must be paid before a memorandum of sale can be issued. Please note that the fee is non-refundable.
What's included
Garage
Parking
TypeDetached house
Living Area122 m²
Bedrooms4
Bathrooms2
Energy ClassC
HeatingDouble Glazing, Oil
Location
Map loading soon
Neighborhood data on demand
Nearby essentials will load when this section comes into view.
Listed on
Mortgage calculator
Estimated monthly payment
2.552 €/mo
Down payment10 % · 51.549 €
51.549 €463.945 € loan
Term
Total repayable765.748 €
Interest rate4.40 %
Representative estimate · Landomo is not a mortgage broker. · Rates updated April 2026