House for sale
Leicester
3 bedrooms·1 bathroom
221.239 €
Listed Sep 7, 2026
About this listing
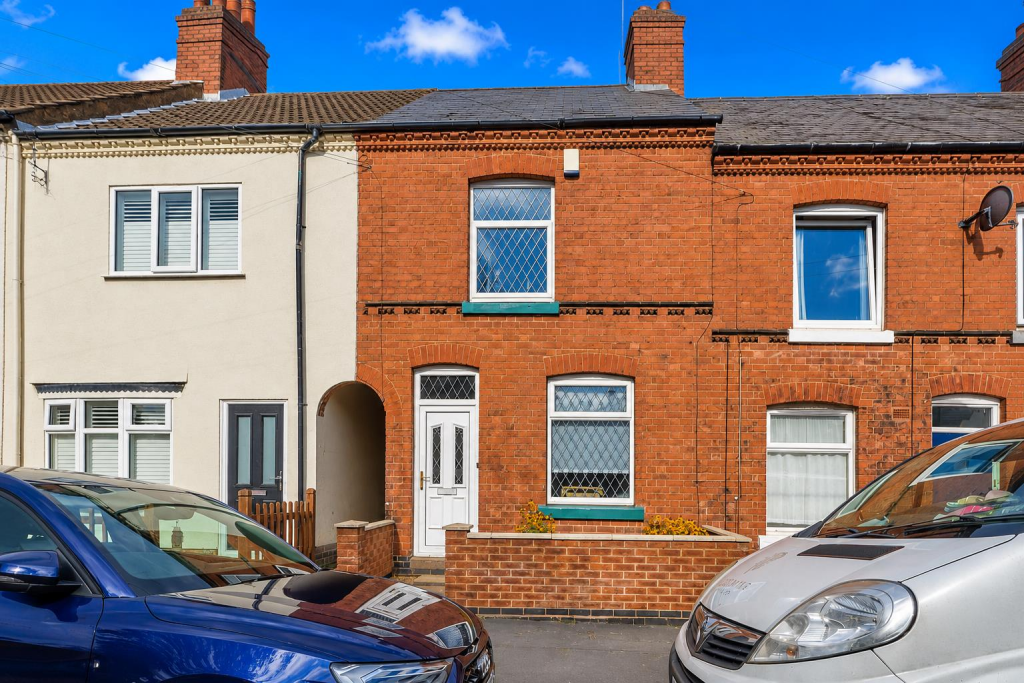
Traditional three bedroom, three storey, terraced house. Popular and convenient location within walking distance of the town centre, The Crescent, schools, doctors, dentists, leisure centre, train and bus stations, bars and restaurants and good access to major road links. Well presented and benefiting from feature fireplaces, log burner, original wood strip flooring, fitted wardrobes, gas central heating and UPVC SUDG. Spacious accommodation offers lounge, dining kitchen, utility and separate WC. Three double bedrooms and bathroom. Good sized rear garden. Carpets, blinds and light fittings included.
Tenure - Freehold
Council Tax Band A
Accommodation - UPVC SUDG front door to
Lounge To Front - 3.73 x 3.28 (12'2" x 10'9") - With feature fireplace with stone hearth and backing with a white wooden mantle surrounding incorporating a coal effect gas fire. Cupboards and shelving to side alcoves, one cupboard housing the gas meter. Original wood strip flooring and radiator. Coving and ceiling rose. Panelled interior door to
Dining Kitchen To Rear - 3.71 x 3.60 (12'2" x 11'9") - With a range of floor standing fitted kitchen units with solid oak working surfaces above. Inset stainless steel sink with mixer taps above. Oven with four ring gas hob and extractor hood above. Matching wall mounted shelving, white tiled splashbacks and under counter space for a fridge. Feature brick fireplace with log burner. Amtico strip flooring and stairway to the first floor. Panelled interior door to the under stairs storage cupboard housing the electric meter. A further panelled interior door to
Utility Room To Rear - 1.75 x 2.40 (5'8" x 7'10") - With a floor standing cupboard unit with solid oak working surface above and inset stainless steel drainer sink with mixer tap. Under counter space for a washing machine and freezer. One cupboard housing the Worcester gas combination boiler. Tiled flooring and white tiled splashbacks. UPVC SUDG door to the rear garden. Panelled interior door to
Separate Wc - 1.64 x 0.82 (5'4" x 2'8") - With high level WC, vanity sink unit with double cupboard beneath and fully tiled surrounds. Cream heated towel rail, extractor fan and tiled flooring.
First Floor Landing - With door and stairway to the second floor.
Bedroom One To Front - 3.67 x 3.27 (12'0" x 10'8") - With a range of fitted wardrobe units consisting of four double wardrobes with matching double cupboards above. Coving. Door to an over stairs storage cupboard.
Bedroom Two To Rear - 2.59 x 3.60 (8'5" x 11'9") - With radiator.
Bathroom To Rear - 1.58 x 2.66 (5'2" x 8'8") - With panelled bath with mixer tap and mains shower attachment above. Vanity sink unit with two drawers beneath, low level WC and chrome heated towel rail. Fully tiled surrounds, laminate tiled flooring, inset ceiling spotlights and extractor fan.
Second Floor Bedroom Three - 4.34 x 3.96 (14'2" x 12'11") - With loft access and cupboards into the eaves offering storage space.
Outside - The property is set back from the road with a slabbed front garden enclosed by a brick wall and leading to the front door. The rear garden has a slabbed patio adjacent to the rear of the property with an outside tap and lighting. The remainder of the garden is principally laid to lawn with surrounding borders and a slabbed pathway leading to the top of the garden where there is a stoned seating area and timber shed. The garden shed/workshop has mains power and lighting.
What's included
Terrace
Garden
Key Stats
Key Stats
TypeTerraced house
Bedrooms3
Bathrooms1
HeatingAsk Agent
Location
Map loading soon
Neighborhood data on demand
Nearby essentials will load when this section comes into view.
Listed on
Mortgage calculator
Estimated monthly payment
1.095 €/mo
Down payment10 % · 22.124 €
22.124 €199.115 € loan
Term
Total repayable328.642 €
Interest rate4.40 %
Representative estimate · Landomo is not a mortgage broker. · Rates updated April 2026