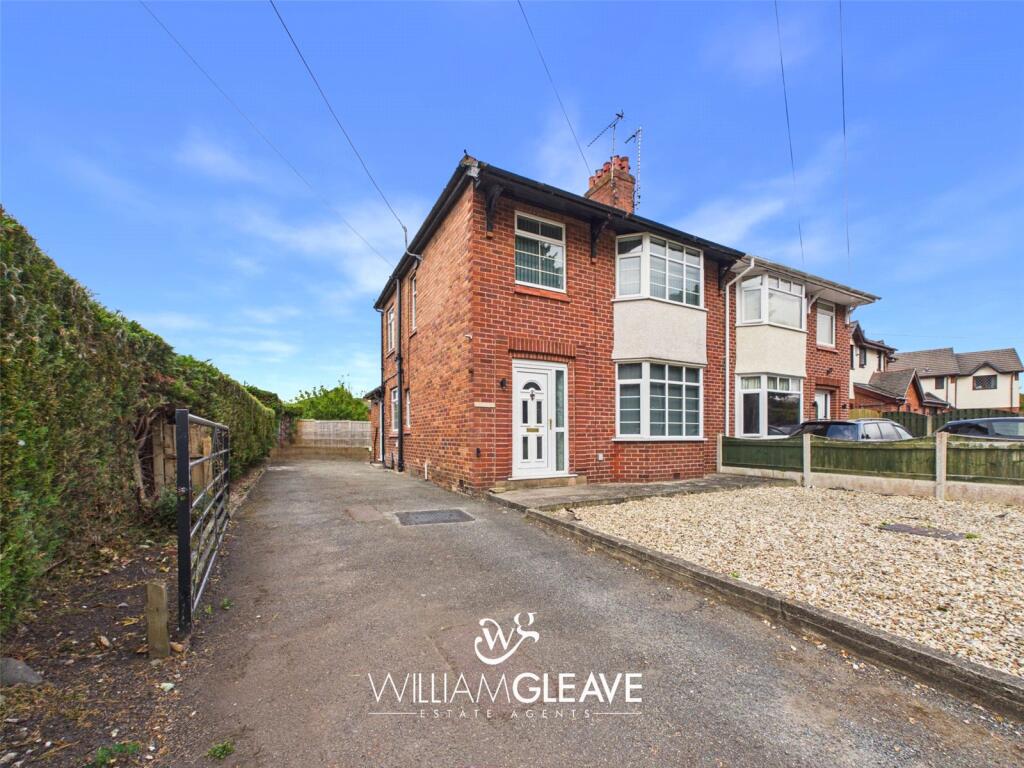
House for sale
Mold, Ponterwyl
3 bedrooms·1 bathroom
305.764 €
Listed Sep 8, 2026
About this listing
NO ONWARD CHAIN | SOUGHT AFTER AREA
This beautiful three bedroom semi-detached property on Woodlands Road in Mold is a lovely, spacious home that has plenty to offer. The property has a really welcoming feel throughout, with well-proportioned living spaces and a modern kitchen, making it a great choice for families, first time buyers or anyone looking for a home with good outdoor space.
A small porch leads into the entrance hall, which gives access to the open plan living and dining room, as well as the modern kitchen. The open plan layout creates a lovely sociable space, perfect for relaxing with the family or entertaining friends, while the kitchen provides a practical and modern area for everyday living.
Upstairs, there are two good size double bedrooms, along with a single bedroom and a family shower room. The bedrooms offer plenty of flexibility, whether you need them for family, guests, a home office or dressing space.
Outside, the rear garden is a really good size and has been designed to be easy to maintain, with a combination of stone gravel and artificial grass. The garden also provides access through to the driveway, which can accommodate multiple vehicles in tandem, making this a particularly useful feature for a busy household.
To the front, there is another low-maintenance garden, again finished with stone gravel, giving the property a neat and attractive approach.
Overall, this is a lovely home in a popular area of Mold, offering spacious accommodation, a modern feel and great outdoor space.
Entrance Hall
Entered via the porch, the entrance hall provides a welcoming first impression with stairs rising to the first floor landing. Doors lead through to the open plan living/dining room and modern kitchen, while there is also a useful under stairs storage cupboard and radiator.
Living/Dining Room
The spacious open plan living and dining room provides a lovely versatile space for both everyday living and entertaining. The dining area benefits from a window to the rear elevation, radiator and power points, with an open access leading through to the generous living room. The living room features a beautiful bay window to the front elevation, two vertical radiators and power points, with both rooms offering plenty of space for comfortable furniture and family living.
Kitchen
The beautiful modern kitchen is fitted with a stylish white gloss range of wall and base units, offering plenty of storage and worktop space. There are windows to both the side and rear elevations, allowing plenty of natural light into the room, while integrated appliances are complemented by additional space for further appliances. A breakfast bar provides the perfect spot for a quick morning coffee or casual meals. A door leads directly out to the driveway, with a radiator and power points completing this practical and well-presented space.
First floor landing
The first floor landing has a window to the side elevation, bringing plenty of natural light into the space. Doors lead off to all three bedrooms and the family shower room, with power points also provided.
Main Bedroom
A spacious main bedroom with a lovely bay window overlooking the front elevation, creating a bright and airy feel. There is plenty of room for a range of bedroom furniture, along with a radiator and power points.
Second Bedroom
The second bedroom is another spacious double room with a window overlooking the rear elevation, allowing plenty of natural light into the room. There is ample space for bedroom furniture, along with a radiator and power points.
Third Bedroom
The third bedroom is a single room with a window to the front elevation. The room offers a versatile space that could also work well as a home office, nursery or dressing room, with a radiator and power points
Shower Room
The modern shower room features a frosted window to the side elevation, allowing natural light while maintaining privacy. There is a three piece suite comprising a corner shower, low level toilet and vanity sink, with a stylish towel radiator completing the space.
External
Externally, the property has a good size rear garden which is a lovely space to enjoy, with a low-maintenance combination of stone gravel and artificial grass. The garden also benefits from access through to the driveway, which provides parking for multiple vehicles in tandem. To the front, there is a neatly presented, easy-to-maintain garden finished with stone gravel, giving the property a smart and welcoming approach.
What's included
Garden
Parking
TypeSemi-detached house
Bedrooms3
Bathrooms1
Energy ClassD
HeatingAsk Agent
MunicipalityMold
Location
Map loading soon
Neighborhood data on demand
Nearby essentials will load when this section comes into view.
Listed on
Mortgage calculator
Estimated monthly payment
1.514 €/mo
Down payment10 % · 30.576 €
30.576 €275.188 € loan
Term
Total repayable454.202 €
Interest rate4.40 %
Representative estimate · Landomo is not a mortgage broker. · Rates updated April 2026