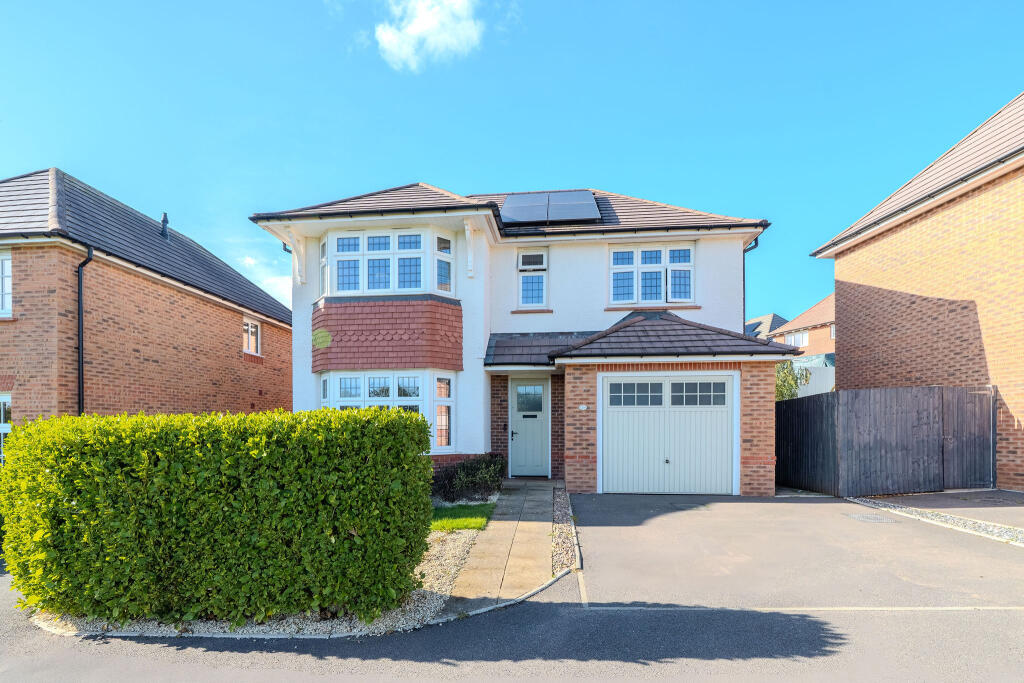
House for sale
Forest of Dean, Lydney
4 bedrooms·3 bathrooms
507.251 €
Listed Oct 27, 2026
About this listing
A kitchen that steals the show, and a pub to call your own! Four-bedroom home | Upgraded kitchen with granite worktops | Breakfast bar | Two integrated dishwashers | Your very own pub | Separate utility room | Versatile living space | Solar panel and battery
If you love a home with a little personality, a kitchen that deserves its own photoshoot and the rather brilliant bonus of having your very own pub, then we think you’re going to want to take a look at this one!
Some homes have a feature that makes them stand out from the crowd, and this one has two rather good reasons to get excited about.
This four-bedroom home offers generous accommodation, practical family living and some fantastic features that make it a little different from the ordinary. And when it comes to the kitchen, we’ll let the pictures do the talking!
THE KITCHEN… AND WHAT A KITCHEN IT IS!
Let’s start with the real showstopper.
The kitchen has been upgraded from its original specification to a higher-grade finish, featuring granite worktops that give the space a smart, quality feel.
There’s also room for a double fridge freezer, plenty of practical workspace and, because one dishwasher clearly wasn’t enough, two built-in dishwashers!
Whether you love entertaining, have a busy household or simply appreciate a kitchen that works as hard as you do, this is a space that certainly delivers.
YOUR VERY OWN PUB… THE BRITISH DREAM!
The property features a dedicated pub room, creating a fantastic space to relax, entertain friends or enjoy a few drinks without having to worry about who’s driving home.
No taxis to book, no arguments over who’s driving and absolutely no need to put your coat on. Just wander through, pour yourself a drink and settle in.
Whether you fancy hosting your own little pub night, getting the friends round for the football or simply enjoying a well-earned tipple at the end of the week, this room is ready and waiting.
And let’s be honest, in true British fashion, having your own pub just a few steps away is hard to beat.
WHY WE THINK YOU'LL LOVE IT…
Four-bedroom home
Upgraded kitchen with a higher-grade finish
Granite worktops
Breakfast bar
Space for a double fridge freezer
Two built-in dishwashers
Separate utility room
Your very own pub room!
Separate living room
NHBC Certificate until 29/03/30
Garage
Versatile accommodation
A home with some genuinely distinctive features
THE LOCATION…
Situated in Lydney, on the edge of the beautiful Forest of Dean, this home is ideally placed for those who enjoy a balance of everyday convenience and access to the great outdoors.
Lydney is a traditional market town with a range of shops, cafés, pubs and local amenities, while the surrounding area offers plenty of opportunities to get out and explore. Known as the gateway to the Forest of Dean, the area is particularly appealing for walkers, cyclists and anyone who enjoys a little fresh air and countryside on their doorstep.
THE OUTSIDE SPACE… A LITTLE SUNSHINE, PLEASE!
The rear garden offers a combination of patio, gravelled areas and a raised lawn, creating different spaces to enjoy throughout the day.
The raised lawn adds a lovely touch of greenery, while the patio provides the perfect spot for outdoor seating and summer lunches. With a combination of established planting, raised borders and practical seating areas, the garden offers a pleasant balance of greenery and low-maintenance space.
Features
Kitchen-Diner
En-suite
Full Double Glazing
Oven/Hob
Double Bedrooms
Large Gardens
Toilets: 3
Property additional info
Kitchen & Dining Room: 21' 6" x 13' 4" (6.55m x 4.06m)
Utility Room: 5' 10" x 6' 7" (1.78m x 2.01m)
Living Room: 10' 6" x 16' 3" (3.20m x 4.95m)
Pub: 9' 8" x 12' 1" (2.95m x 3.68m)
Garage: 9' 9" x 6' 9" (2.97m x 2.06m)
Bedroom: 10' 7" x 11' 11" (3.23m x 3.63m)
Bathroom: 6' 7" x 7' 9" (2.01m x 2.36m)
Bedroom: 9' 8" x 9' 10" (2.95m x 3.00m)
Bedroom: 10' 7" x 14' 6" (3.23m x 4.42m)
Bedroom: 9' 11" x 14' 2" (3.02m x 4.32m)
Bathroom: 6' 5" x 7' 3" (1.96m x 2.21m)
Roof type: Concrete roof tiles.
Construction materials used: Brick and block.
Water source: Mains.
Electricity source: Solar.
Sewerage arrangements: Mains.
Heating Supply: Central heating (gas).
Parking Availability: Yes.
What's included
Garden
TypeDetached house
Bedrooms4
Bathrooms3
HeatingGas Central
MunicipalityForest of Dean
Location
Map loading soon
Neighborhood data on demand
Nearby essentials will load when this section comes into view.
Listed on
Mortgage calculator
Estimated monthly payment
2.512 €/mo
Down payment10 % · 50.725 €
50.725 €456.526 € loan
Term
Total repayable753.503 €
Interest rate4.40 %
Representative estimate · Landomo is not a mortgage broker. · Rates updated April 2026