House for sale
Havant, Hampshire
3 bedrooms·1 bathroom
441.005 €
Listed Sep 3, 2026
About this listing
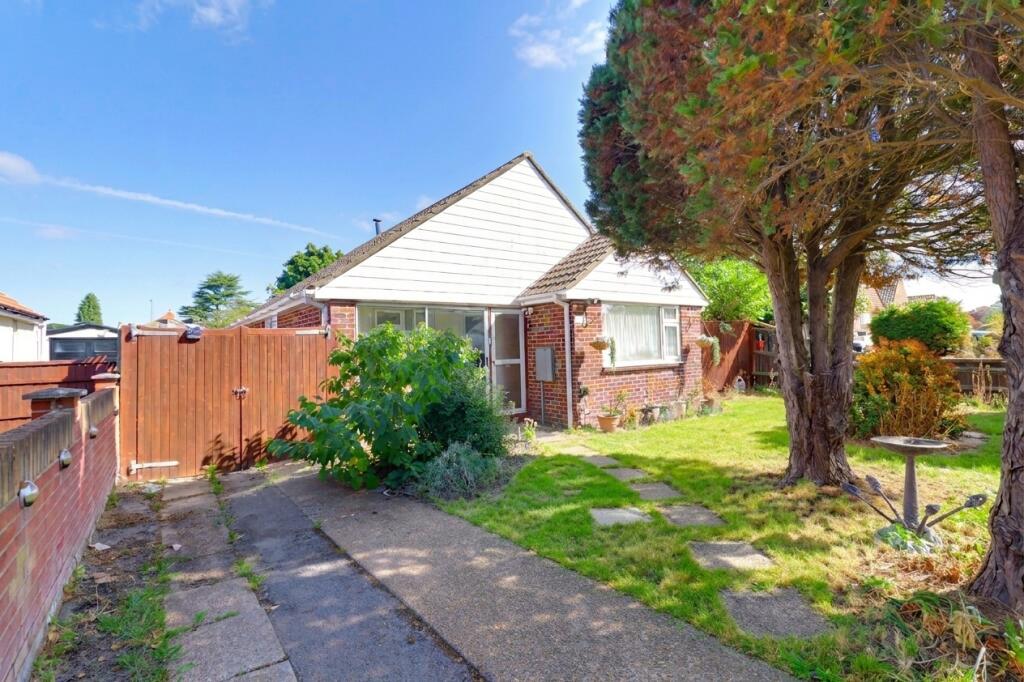
A three-bedroom detached bungalow with planning consent to convert the loft with a side-facing dormer to provide two additional bedrooms and two shower rooms. Planning reference: APP/24/00022 Havant Borough Council, which expires 1st January 2027. Currently, the accommodation comprises: porch, entrance hall, three bedrooms, family bathroom, lounge and modern kitchen. There is off-road parking to the front and a well-stocked, sunny aspect rear garden measuring 52ft long by 45ft wide. The house was fully re-wired with a new consumer unit in 2018/19.
PORCH
Double glazed sliding doors to front, opaque double glazed door to front, tiled flooring.
ENTRANCE HALL
Opaque double glazed front door, radiator, loft hatch with pull-down ladder and light, wall panelling, storage cupboard also with loft access, radiator, parquet flooring beneath.
LOUNGE
Double glazed windows and French doors to rear garden, two opaque double glazed windows to side, radiator, understairs storage cupboard, stairs to boarded and insulated loft with light, parquet flooring beneath.
KITCHEN
Double glazed window and door to rear garden, double glazed window to side, matching range of modern wall and base units with roll-edge work surfaces over, electric hob with extractor hood above, built-in eye-level 1000w microwave oven, built-in eye-level split oven, one and a half bowl single drainer ceramic sink unit with mixer tap, space and plumbing for washing machine, space and plumbing for dishwasher, space for tumbler dryer, space for tall fridge/freezer.
BEDROOM ONE
Double glazed window to front, radiator, wall panelling, parquet flooring.
BEDROOM TWO
Double glazed window to front aspect, radiator, parquet flooring.
BEDROOM THREE
Double glazed window to side aspect, radiator, parquet flooring beneath the laminate.
BATHROOM
Opaque double glazed window to side, radiator, panel enclosed bath with electric shower over, part tiled surround, support handrails, WC, hand wash basin.
FRONT
Off-road parking, mature lawn area with established trees and flowering shrubs, external power points, gated access leading to side & rear gardens.
REAR GARDEN
Timber fence panel enclosed, sunny aspect, predominantly laid to lawn, patio area, raised timber decking, mature trees & plants, 20ft shed with power & light, two extra sheds, external power points, gated side access from both sides leading to the front, outside tap.
COUNCIL TAX
Band D, Havant Borough Council
£2320.28 pa (2026/2027).
What's included
Garden
Parking
TypeDetached house
Bedrooms3
Bathrooms1
Energy ClassD
HeatingGas Central
MunicipalityHavant
Location
Map loading soon
Neighborhood data on demand
Nearby essentials will load when this section comes into view.
Listed on
Mortgage calculator
Estimated monthly payment
2.184 €/mo
Down payment10 % · 44.101 €
44.101 €396.904 € loan
Term
Total repayable655.096 €
Interest rate4.40 %
Representative estimate · Landomo is not a mortgage broker. · Rates updated April 2026