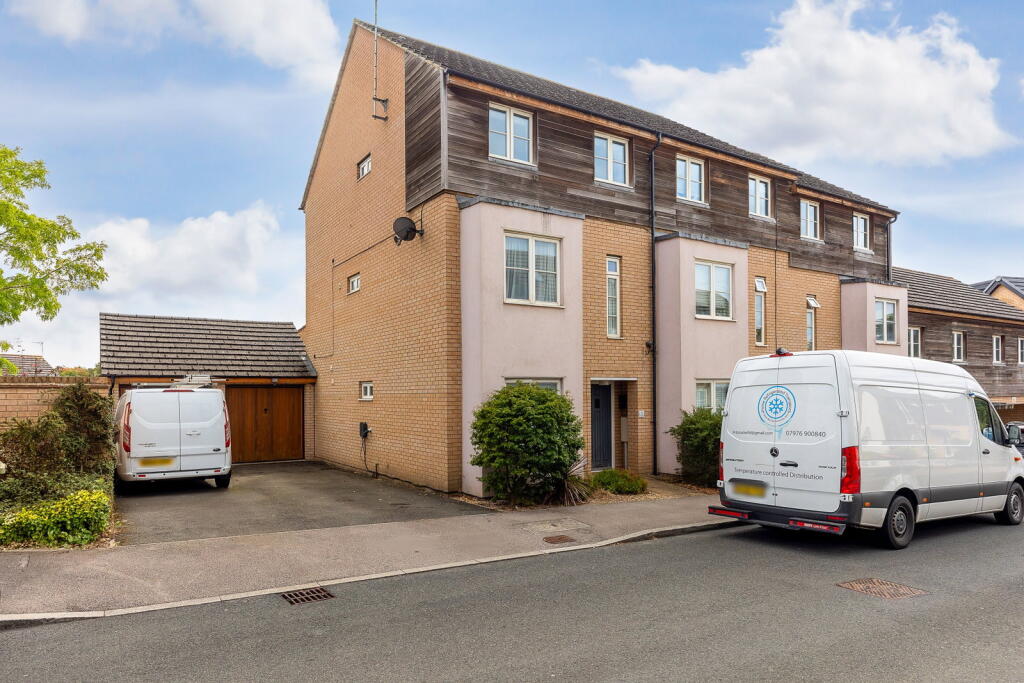
House for sale, 108 m²
Milton Keynes, Ashland, Simpson and Ashland
4 bedrooms·2 bathrooms
435.818 €
4.035 €/m²
Listed Sep 10, 2026
About this listing
This well-presented four-bedroom family home in Ashland offers spacious living areas, ideal for a modern family, and is conveniently located within easy reach of Ashland Lake.
The ground floor welcomes you with an entrance hall. A separate study provides a dedicated space for work or quiet reflection. The heart of the home is the spacious kitchen/diner with a door leading out to the rear garden that provides a great space for entertaining by allowing the indoors and out to flow simultaneously. A convenient downstairs WC completes this level.
Upstairs, the main bedroom benefits from a built-in wardrobe, and an en-suite. The living room, offers a comfortable space for relaxation.
On the top floor there are three additional well-proportioned bedrooms, offering flexibility for guests or a growing family. The family bathroom features underfloor heating.
Externally, the property benefits from a private garden, a single garage, and driveway parking, providing ample space for vehicles and outdoor activities.
Situated in Ashland, this home is within easy reach of the picturesque Ashland Lake, offering opportunities for leisure and recreation. The property is conveniently located for Milton Keynes and Bletchley Train Stations, making it suitable for commuters. Excellent road links via the A5, A421, and M1 further enhance accessibility to surrounding areas.
Entrance Hall
Stairs rising to first floor. Under stairs storage cupboard. Tiled floor.
Study - 2.57m x 3.05m (8'5" x 10'0")
Double glazed window to front aspect. Radiator.
Kitchen/Diner - 4.6m x 4.01m (15'1" x 13'2") max
Double glazed window and door to rear aspect. Radiator. Integrated microwave, double oven, dishwasher and fridge/freezer. Gas hob. Inset sink with mixer tap over. Wall mounted boiler. Tiled floor.
WC
Opaque Double glazed window to side aspect. Radiator. Low level WC. Wash hand basin.
Living Room - 4.6m x 3.56m (15'1" x 11'8") max
Two double glazed windows to front aspect. Radiator.
Bedroom One - 4.6m x 2.97m (15'1" x 9'9") max
Two double glazed windows to rear aspect. Radiator. Built in wardrobe.
Ensuite
Opaque double glazed window to side aspect. Radiator. Extractor fan. Shower cubicle, wash hand basin, low level WC.
Bedroom Two - 4.6m x 2.97m (15'1" x 9'9") max
Two double glazed windows to rear aspect. Radiator. Built in wardrobe.
Bedroom Three - 2.67m x 3.02m (8'9" x 9'11") max
Double glazed window to front aspect. Radiator.
Bedroom Four - 1.88m x 3.02m (6'2" x 9'11")
Double glazed window to front aspect. Radiator.
Bathroom
Double glazed window to side aspect. Under floor heating. Shower cubicle. Bath with mixer tap over. Low level WC. Wash hand basin with mixer tap over.
What's included
Garage
Parking
Key Stats
Key Stats
TypeTerraced house
Living Area108 m²
Bedrooms4
Bathrooms2
HeatingDouble Glazing, Gas Central
Location
Map loading soon
Neighborhood data on demand
Nearby essentials will load when this section comes into view.
Listed on
Mortgage calculator
Estimated monthly payment
2.158 €/mo
Down payment10 % · 43.582 €
43.582 €392.236 € loan
Term
Total repayable647.391 €
Interest rate4.40 %
Representative estimate · Landomo is not a mortgage broker. · Rates updated April 2026