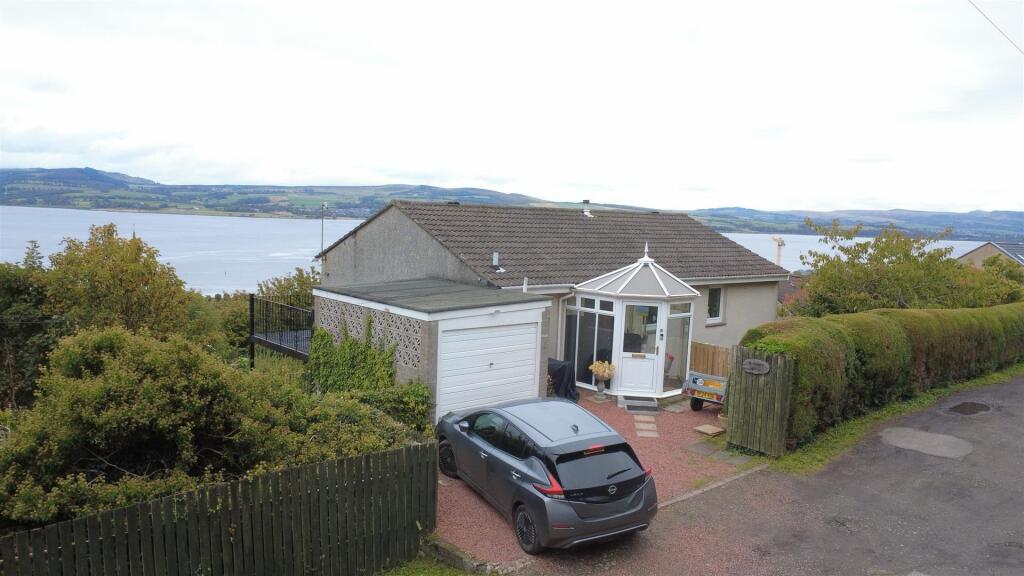
House for sale
Paisley, Inverclyde
5 bedrooms·3 bathrooms
369.393 €
Listed Oct 12, 2026
About this listing
Nestled in the sought-after area of Port Glasgow, Barr's Brae Lane presents an exceptional opportunity to acquire a stunning detached house, perfect for family living. This remarkable property boasts an impressive well-designed space, featuring four spacious bedrooms and three modern bathrooms. Garage & Driveway.
As you enter, you are welcomed by a practical entrance porch that leads into a bright and airy reception hallway, adorned with neutral décor that sets a sophisticated tone throughout. The ground floor showcases a generously proportioned sitting room that seamlessly flows into an open-plan dining area, both of which provide access to a magnificent double wrap-around balcony. This outdoor space offers breathtaking views over the River Clyde and the picturesque surroundings, making it an ideal spot for relaxation or entertaining guests.
The fully equipped kitchen is designed with modern family life in mind, featuring floor and wall-mounted units, a breakfasting bar, and an electric hob and oven. A convenient utility room is also located off the kitchen, enhancing the functionality of the home. On this level, you will find a comfortable double bedroom with patio doors leading to the balcony, as well as a family bathroom complete with a three-piece vanity suite and a separate shower cubicle.
Descending to the lower level, you will discover three additional double bedrooms, one of which includes an en suite shower room and a walk-in dressing room. All bedrooms benefit from direct access to the wrap-around balcony, ensuring that everyone can enjoy the stunning views. A study, which could easily serve as a fifth bedroom, adds versatility to the layout. Another family bathroom, featuring a three-piece white suite and a wall-mounted shower, completes this level.
The property is equipped with double glazing and gas central heating, ensuring comfort throughout the year. Externally, the home offers ample private outdoor space, including private parking and Garage.
Lounge - 8.10m x 4.11m (26'6" x 13'5") -
Kitchen - 5.03m x 3.02m (16'6" x 9'10") -
Utility - 3.02m x 1.96m (9'10" x 6'5") -
Bedroom 1 - 3.67m x 3.48m (12'0" x 11'5") -
Bedroom 2 - 4.16m x 3.45m (13'7" x 11'3") -
Bedroom 3 - 3.97m x 3.45m (13'0" x 11'3") -
Bedroom 4 - 6.10m x 3.48m (20'0" x 11'5") -
Ensuite - 2.32m x 1.69m (7'7" x 5'6") -
Study -
Bathroom 1 - 2.03m x 2.48m (6'7" x 8'1") -
Bathroom 2 - 2.31m x 1.49m (7'6" x 4'10") -
What's included
Parking
TypeDetached house
Bedrooms5
Bathrooms3
HeatingAsk Agent
Location
Map loading soon
Neighborhood data on demand
Nearby essentials will load when this section comes into view.
Listed on
Mortgage calculator
Estimated monthly payment
1.829 €/mo
Down payment10 % · 36.939 €
36.939 €332.454 € loan
Term
Total repayable548.720 €
Interest rate4.40 %
Representative estimate · Landomo is not a mortgage broker. · Rates updated April 2026