House for sale
Rotherham
5 bedrooms·3 bathrooms
659.235 €
Listed Oct 21, 2026
About this listing
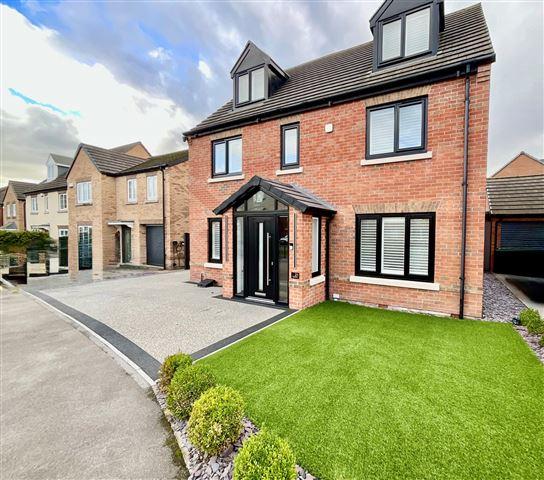
*Stunning 5-Bedroom Detached Family Home* Occupying a generous plot on this sought-after development, this executive 5-bedroom home has been thoughtfully extended and meticulously styled throughout. Featuring high-end finishes, this property offers the ultimate turn-key family sanctuary. The property also benefits from planning permission for a side extension, details available on request. Ground Floor Living Entrance Hallway: Welcoming space boasting venetian plastering and sleek flooring that flows through the ground floor. Open-Plan Kitchen & Dining: Features elegant high gloss units, ample space for dining table and opens into the orangery making this the heart of the home. Access the low maintenance rear garden via bi-doors. The lounge has bespoke built-in TV media wall and is perfect relaxation area, in addition is a perfect snug area currently being used as a tv/ cinema room. The ground floor is completed with a downstairs WC. First Floor Accommodation Boasting a superb master bedroom suite with dedicated dressing area and ensuite. This floor also has bedrooms 4 & 5 and the family bathroom. Second Floor Accommodation Bedrooms 2 & 3 and additional shower room. Exterior & Grounds Driveway providing ample off-road parking, leading to a garage, which has been extended and currently utilised as a bar area and housing a hot tub. To the rear an expansive, low-maintenance haven featuring quality artificial lawn. Situated in the popular Waverley development, Rosewood Drive offers excellent access to commuter links, making it an ideal choice for those who require easy transportation options. Local amenities and schools are within reach, ensuring that all your daily needs are met. * LAURA LOVE'S - THIS PINTEREST HOME OF DREAMS * SHOW HOME PRESENTED THROUGHOUT * EXECUTIVE DETACHED * 5 BEDROOMS ALL WITH BUILT IN WARDROBES * RESIN DRIVINGWAY & PATIO * ORGANGERY * FEATURE VENETIAN PLASTERING * LOW MAINTAINENCE REAR GARDEN * EARLY VIEWING ADVISED * PLANNING PERMISSION FOR A SIDE EXTENSION Accommodation comprises: * Porch * Hallway * Lounge: 4.59m x 3.58m (15' 1" x 11' 9") * Snug: 2.46m x 2.4m (8' 1" x 7' 10") * Kitchen/ Diner : 8.1m x 6.72m (26' 7" x 22' 1") * Orangery : 3.71m x 4.55m (12' 2" x 14' 11") * Bar * Master Bedroom: 3.56m x 3.37m (11' 8" x 11' 1") * Bedroom 4: 4.03m x 2.45m (13' 3" x 8') * Bedroom 5: 3.48m x 2.91m (11' 5" x 9' 7") * Family Bathroom * Master En-Suite * Bedroom 2: 4.8m x 3.37m (15' 9" x 11' 1") * Bedroom 3: 4.8m x 3.58m (15' 9" x 11' 9") This property is sold on a freehold basis.
What's included
Garden
TypeDetached house
Bedrooms5
Bathrooms3
HeatingAsk Agent
Location
Map loading soon
Neighborhood data on demand
Nearby essentials will load when this section comes into view.
Mortgage calculator
Estimated monthly payment
3.264 €/mo
Down payment10 % · 65.924 €
65.924 €593.311 € loan
Term
Total repayable979.269 €
Interest rate4.40 %
Representative estimate · Landomo is not a mortgage broker. · Rates updated April 2026