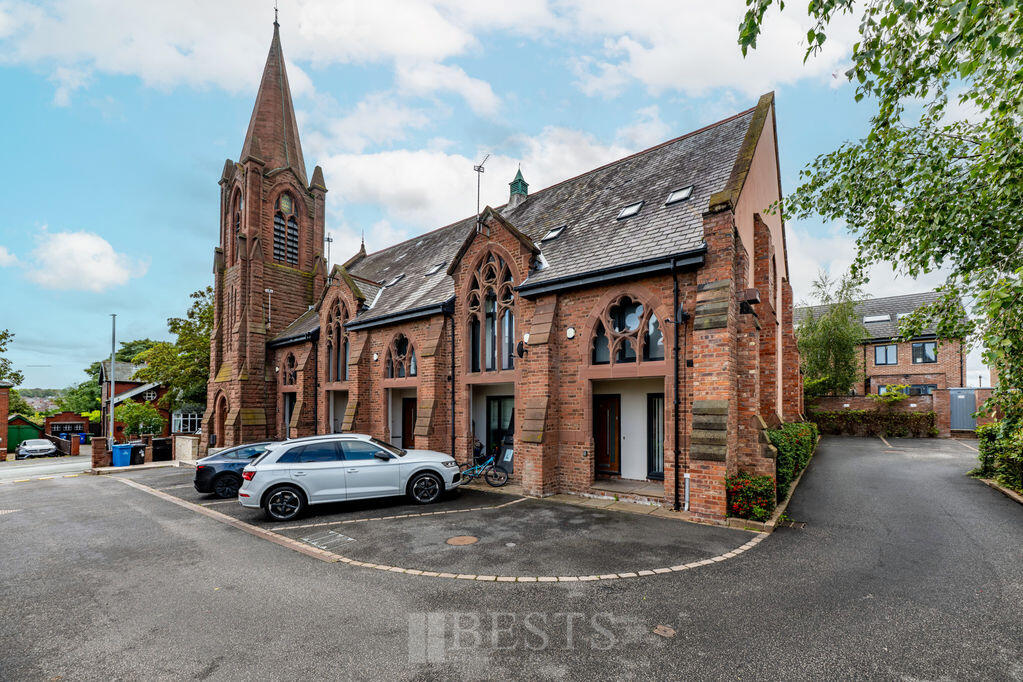
House for sale
Warrington
3 bedrooms·3 bathrooms
272.318 €
Listed Sep 18, 2026
About this listing
Stunning Conversion - Chain Free - Established Location - Great Size Bedrooms - B Rated EPC – Offering something a little different from the average home, this deceptively spacious three bedroom mews property was converted in 2017 and combines an individual layout with a modern contemporary finish throughout.Arranged over three floors, the property offers excellent versatility for family living, with attractive details including integrated kitchen appliances and 'Roca' bathrooms. The ground floor opens with a welcoming entrance hallway giving access to a useful study and WC, before leading through to an impressive open plan lounge, kitchen and dining space with French doors opening directly onto the low maintenance rear garden.At first floor level are two excellent size bedrooms, both featuring large picture windows, together with the family bathroom. The entire second floor is dedicated to an impressive master bedroom with its own en-suite shower room, creating a superb private space.A distinctive and well presented home offering deceptively spacious accommodation, contemporary styling and a layout with real individuality. Viewing is highly recommended to fully appreciate everything this impressive property has to offer.
Entrance Hall
Front door opens to entrance hall, tiled floor, single panel radiator, one double power point.
Ground Floor WC
Having low level WC, wash hand basin with mixer tap over, chrome effect heated towel rail, tiled floor, half tiling to walls, fitted extractor fan.
Study
6' 4'' x 6' 4'' (1.93m x 1.93m)
Having PVC double glazed window to front elevation, two double power points, single panel radiator.
Kitchen Area
11' 5'' x 11' 3'' maximum (3.48m x 3.43m)
Having fitted base and wall units comprising one and a half bowl single drainer sink with high neck mixer tap over, inset four ring electric hob with electric oven beneath and filter hood above, integrated fridge freezer and dishwasher, tiled floor, four double power points, under counter lighting, fitted mini ceiling down lighters, single panel radiator, built in storage cupboard with plumbing and drainage for automatic washing machine.
Lounge
11' 0'' x 11' 5'' (3.35m x 3.48m)
Having PVC double glazed French doors opening to rear elevation, seven double power points, single panel radiator, fitted mini ceiling down lighters.
First Floor Landing
Stairs from entrance hall to first floor landing, two double power points, built in storage cupboard housing a hot water cylinder, natural wood banister with glass insert.
Bedroom Two
13' 0'' x 10' 11'' (3.96m x 3.32m)
PVC double glazed window to rear elevation, three double power points, double panel radiator.
Bedroom Three Front
12' 1'' maximum x 10' 10'' (3.68m x 3.30m)
Arched PVC double glazed window to front elevation, three double power points, double panel radiator.
Family Bathroom
A fully tiled room having a white three piece suite comprising of low level WC, wash hand basin with vanity storage beneath and mixer tap over, bath with fitted glass shower screen and mixer shower attachment, tiled floor, fitted shaver point, fitted mini ceiling downlighters and extractor fan, chrome effect heated towel rail.
Second Floor Landing
Stairs from landing to second floor landing, large built in storage cupboard with wall mounted gas central heating boiler, access to loft.
Master Bedroom
22' 4'' x 10' 11'' maximum (6.80m x 3.32m)
Having two fitted Velux roof lights, four double power points, double panel radiator.
Ensuite Shower Room
A fully tiled room having low level WC, wash hand basin with vanity storage beneath and mixer tap over, fully tiled walk in shower enclosure with mixer shower, fitted mini ceiling down lighters and extractor fan, tiled floor, fitted Velux roof light, chrome effect heated towel rail.
Tenure & Charges
Freehold Tenure
Although the property is Freehold, there are annual charges payable in respect of buildings insurance and maintenance. For the 2026/27 year, the buildings insurance charge is £1,428.22. An additional annual buildings and grounds maintenance charge of £522 is payable, comprising £119 for building maintenance and £403 for estate maintenance.
What's included
Garden
TypeTownhouse
Bedrooms3
Bathrooms3
Energy ClassD
HeatingAsk Agent
Location
Map loading soon
Neighborhood data on demand
Nearby essentials will load when this section comes into view.
Listed on
Mortgage calculator
Estimated monthly payment
1.348 €/mo
Down payment10 % · 27.232 €
27.232 €245.086 € loan
Term
Total repayable404.518 €
Interest rate4.40 %
Representative estimate · Landomo is not a mortgage broker. · Rates updated April 2026