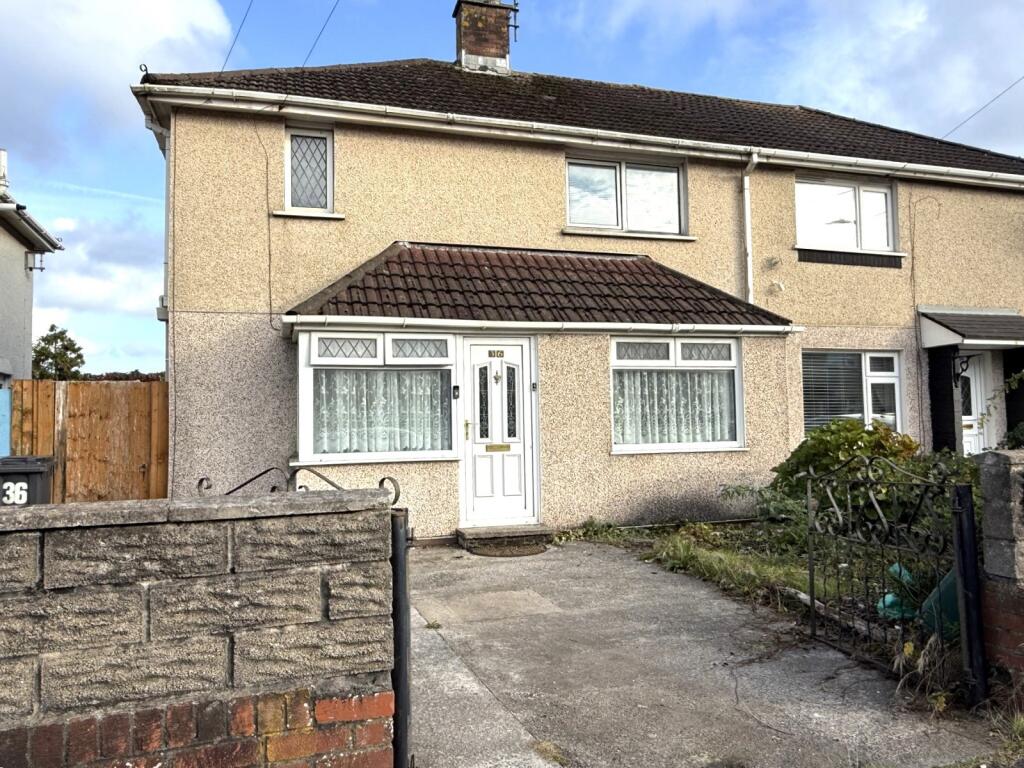
House for sale
Swansea, Sandfields, Sandfields West
3 bedrooms·1 bathroom
189.607 €
Listed Oct 5, 2026
About this listing
Three bedroom well presented semi detached property with the accommodation comprising of entrance porch, lounge, kitchen/dining room and WC to the ground floor and three bedrooms and bathroom/W.C. to the first floor. The property benefits from having gas central heating, double glazing, enclosed gardens and driveway to the front.. Viewing recommended. No chain.
Entrance
Via double glazed entrance door into:-
Porch
Double glazed windows to the side and front, textured ceiling, laminate flooring, door into:-
Lounge
3.91m Max x 3.10m Max (12' 10" Max x 10' 02" Max)
Double glazed box bay window to the front, feature fireplace, coved and textured ceiling, laminate flooring, radiator, staircase to first floor, door into:-
Kitchen/ dining room
6.40m Max x 3.05m Max (21' 0" Max x 10' 0" Max)
Double glazed windows to the side, double glazed window to the rear, fitted with a range of wall and base units with worktops over, incorporating sink and drainer, space for washing machine, cooker and fridge freezer, vinyl flooring, under stairs storage cupboard, radiator, double glazed door to side.
W.C.
Double glazed obscure window to the side, vinyl flooring, respatex panelling to walls and ceiling.
1st Floor Landing
access to loft, airing cupboard housing gas central heating boiler.
Bedroom 1
3.91m Max x 3.10m Max (12' 10" Max x 10' 02" Max)
Double glazed window to the front, storage cupboard, radiator.
Bedroom 2
3.71m Max x 2.62m Max (12' 02" Max x 8' 07" Max)
Double glazed window to the rear, vinyl flooring, radiator.
Bedroom 3
2.51m x 2.34m (8' 03" x 7' 08")
Double glazed window to the rear, vinyl flooring, radiator.
Bathroom
Double glazed obscure window to the front, fitted with panelled bath with overhead shower, wash hand basin and low level WC. vinyl flooring, radiator.
EXTERNALLY
Front garden with gated access to driveway with parking for 1 car (subject to necessary permission to drop the kerb) pedestrian gated access to the side leading to enclosed rear garden laid to patio and lawned areas, storage shed.
Broadband and Mobile phone
Broadband is available in the vicinity and the mobile phone signal in the area is deemed to be good.
Note.
THIS PROPERTY IS OF NON STANDARD CONSTRUCTION - (POURED CONCRETE)
What's included
Garden
Parking
TypeSemi-detached house
Bedrooms3
Bathrooms1
HeatingGas
Location
Map loading soon
Neighborhood data on demand
Nearby essentials will load when this section comes into view.
Listed on
Mortgage calculator
Estimated monthly payment
939 €/mo
Down payment10 % · 18.961 €
18.961 €170.646 € loan
Term
Total repayable281.654 €
Interest rate4.40 %
Representative estimate · Landomo is not a mortgage broker. · Rates updated April 2026