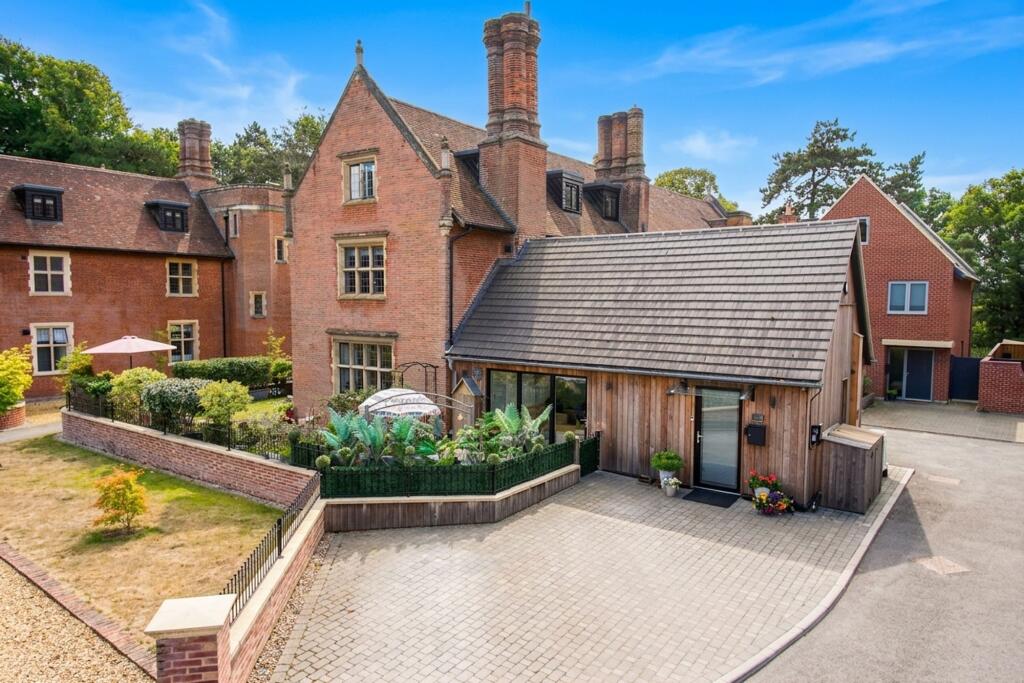
2-bed apartment for sale, 116 m²
Broadland, Drayton
2 bedrooms·2 bathrooms
429.245 €
3.701 €/m²
Listed Sep 3, 2026
About this listing
IN SUMMARY
Set within the HISTORIC OLD LODGE GROUNDS in the HEART OF DRAYTON and boasting 10 ACRES of IDYLLIC WOODLANDS exclusive to the development, this exceptional and VERSATILE APARTMENT offers over 1,240 SQ. FT (stms) of beautifully presented accommodation, perfectly blending PERIOD CHARACTER with CONTEMPORARY COMFORTS. Step inside via a WELCOMING PORCH ENTRANCE complete with BESPOKE STORAGE, opening to a PRACTICAL UTILITY ROOM and a modern THREE PIECE SHOWER ROOM, ideal for guests or flexible use. The heart of the home is the STUNNING 19' KITCHEN/DINING ROOM, featuring BI-FOLDING DOORS that flood the space with light and open directly to the garden, while TWIN VELUX WINDOWS create an airy atmosphere perfect for entertaining. The 17' DUAL ASPECT SITTING ROOM is a wonderful retreat, enjoying a CENTRAL FEATURE FIREPLACE and views over the grounds. The accommodation continues with a SPACIOUS MAIN DOUBLE BEDROOM benefiting from INTEGRATED STORAGE and an ENSUITE SHOWER ROOM. The LOWER LEVEL SECOND DOUBLE BEDROOM provides privacy and flexibility for family or guests. The 14' lower level STORAGE ROOM offers generous additional space for hobbies or seasonal items. Heading outside, PHOTOVOLTAIC SOLAR PANELS and BATTERY STORAGE allow for REDUCED RUNNING COSTS, as well as DRIVEWAY PARKING for three vehicles, VISITOR PARKING with an outside bin storage and an EV CHARGING POINT, this home is as efficient as it is stylish. Step outside to find LANDSCAPED PRIVATE GARDENS that WRAPAROUND the property, FULLY ENCLOSED with decorative wrought iron railings, overlooking the surrounding GREEN SPACE.
SETTING THE SCENE
Quietly positioned towards the fringes of this exclusive development, the property opens onto a spacious driveway providing off-road parking for three vehicles. An electric vehicle charging point is also provided, together with a outside bins. The main entrance is positioned to the front beneath an open porch.
THE GRAND TOUR
Stepping inside, the entrance porch benefits from bespoke sliding integrated storage, ideal for keeping coats and shoes neatly tucked away. Herringbone style flooring runs underfoot and continues through to a practical utility area, which provides plumbing and space for both a washing machine and tumble dryer. The utility area also incorporates a three piece shower room, featuring a large open walk-in shower with glass screen and a separate two piece WC, which can be conveniently closed off independently. Loft access is also available overhead. From the entrance porch, a further internal door leads directly into the heart of the home, the impressive 19’ contemporary open plan kitchen and dining room. The space is flooded with natural light from triple bi-folding doors opening directly onto the garden, complemented by twin automatic closing electric Velux windows overhead. Deceptively spacious integrated storage is positioned to the corner, whilst the generous proportions provide ample space for a full size dining suite. The kitchen itself has been finished to a high specification, comprising a comprehensive range of wall and base storage units, complemented by generous wraparound worktop space for food preparation. Integrated appliances include Neff ovens and microwave, an inset glass hob with extractor above, integrated fridge freezer and dishwasher. The open plan layout flows seamlessly through to the impressive 17’ dual aspect sitting room, which forms part of the original lodge and retains a wonderful sense of character. Features include an original stone mullion casement window with secondary glazing, whilst a central feature fireplace creates an attractive focal point. The room comfortably accommodates a variety of soft furnishing arrangements and benefits from LED spotlights overhead. A door from the sitting room provides direct access to the garden, whilst a further door leads through to the main bedroom suite.
The spacious main bedroom benefits from carpeted flooring, generous dressing space and bespoke fitted wardrobes positioned to the corner. A doorway leads into the private three piece ensuite shower room, featuring a large double walk-in shower with sliding glass door, rainfall showerhead and fully tiled surrounds. LED lighting, a wall mounted storage unit, floating wash basin and heated towel rail complete this stylish space. From the sitting room, stairs descend to the lower level, where the second double bedroom and additional accommodation can be found. The bedroom benefits from a naturally cool ambient temperature, making it particularly comfortable during warmer summer months, and comfortably accommodates a double bed, storage furniture and desk/vanity unit. To the corner of the room, a separate door leads into a spacious lower level storage room, offering excellent versatility and potential for use as a home office, hobby room or additional storage space.
FIND US
Postcode : NR8 6JQ
What3Words : ///email.parts.thrashed
VIRTUAL TOUR
View our virtual tour for a full 360 degree of the interior of the property.
AGENTS NOTES
The property is offered on a leasehold basis with 996 years remaining lease. There is an annual service charge in the region of £900, however this is not yet payable.
Garden
THE GREAT OUTDOORS The current owners have maintained the outside, as beautifully as inside. Access can be made either through the bi-folding doors in the kitchen/dining room which will take you to a flag stone patio, perfect for alfresco dining and entertaining, or via the sitting room, where you will find yourself on a lawn, surrounded by mature hedging and planting, and also a raised decked area ideal for a glass of bubbles, whilst kept private with willow fencing. With outside lighting, outside tap and automatic irrigation system, storage and raised planters, this is a gardeners paradise.
Disclaimer
Anti-Money Laundering (AML) Fee Statement:
To comply with HMRC's regulations on Anti-Money Laundering (AML), we are legally required to conduct AML checks on every purchaser once a sale is agreed. We use a government-approved electronic identity verification service to ensure compliance, accuracy, and security. This is approved by the Government as part of the Digital Identity and Attributes Trust Framework (DIATF). The cost of anti-money laundering (AML) checks are £50 including VAT per person, payable in advance after an offer has been accepted. This fee is mandatory to comply with HMRC regulations and must be paid before a memorandum of sale can be issued. Please note that the fee is non-refundable.
General Disclaimer:
Whilst every care has been taken to prepare these sales particulars, they are for guidance purposes only. All measurements are approximate are for general guidance purposes only.
What's included
Parking
Cellar
Area116 m²
Bedrooms2
Bathrooms2
SubtypeStandard flat
HeatingAir Source Heat Pump
MunicipalityBroadland
Location
Map loading soon
Neighborhood data on demand
Nearby essentials will load when this section comes into view.
Listed on
Mortgage calculator
Estimated monthly payment
2.125 €/mo
Down payment10 % · 42.925 €
42.925 €386.320 € loan
Term
Total repayable637.627 €
Interest rate4.40 %
Representative estimate · Landomo is not a mortgage broker. · Rates updated April 2026