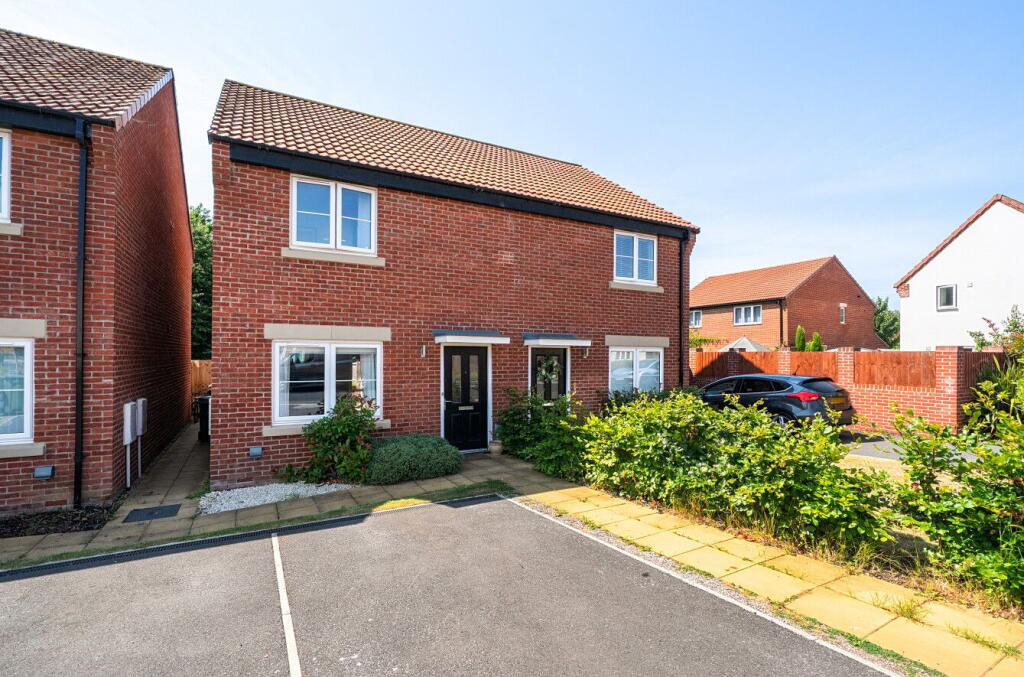
House for sale, 72 m²
Leeds
2 bedrooms·1 bathroom
320.569 €
4.452 €/m²
Listed Aug 20, 2026
About this listing
A smartly-presented, semi-detached house in the village of Thorp Arch. The recently-built property features a full-width living room with open staircase and a door that leads through to the attractive kitchen/dining room. On the first floor are two good-sized double bedrooms. There is a sleek, white-tiled bathroom plus a ground-floor cloakroom/WC. Demanding insulation standards, high performance glazing, a modern gas central heating system and roof mounted solar panels all contribute towards the extremely good energy-efficiency rating. To the rear of the house is a neatly-kept, south/south-west-facing garden while at the front is a driveway parking space and a visitor space shared with the neighbouring property. Wetherby town centre can also be easily reached by bike or via bus from nearby Walton Road.
Tenure: Freehold.
Estate Charge: £19.25 per month (subject to annual review).
Council Tax: Band C, Leeds City Council.
Please Note: This property is currently part-owned by Clarion Housing Association but is offered as a 100% open-market sale. Upon completion, the freehold title would transfer to the buyer.
This property is offered for sale in the condition seen. As a general rule, fitted domestic appliances are included in the sale; non-fitted appliances are not. If you require confirmation, you must request this in writing from Urban Moves. The information in this document supersedes any information given verbally either in person or by telephone.
Living Room
14' 6" max. x 11' 10" max. (4.42m x 3.61m)
W.C.
Kitchen / Dining Room
14' 6" max. x 14' 6" max. (4.41m x 4.41m)
Landing
Bedroom 1
14' 6" x 11' 5" max. (4.42m x 3.48m)
Bathroom
7' 0" max. x 6' 7" max. (2.14m x 2.01m)
Bedroom 2
12' 0" to front of wardrobe x 8' 5" (3.65m x 2.57m)
What's included
Garden
Parking
Key Stats
Key Stats
TypeSemi-detached house
Living Area72 m²
Bedrooms2
Bathrooms1
HeatingGas Central
Location
Map loading soon
Neighborhood data on demand
Nearby essentials will load when this section comes into view.
Listed on
Mortgage calculator
Estimated monthly payment
1.587 €/mo
Down payment10 % · 32.057 €
32.057 €288.512 € loan
Term
Total repayable476.193 €
Interest rate4.40 %
Representative estimate · Landomo is not a mortgage broker. · Rates updated April 2026