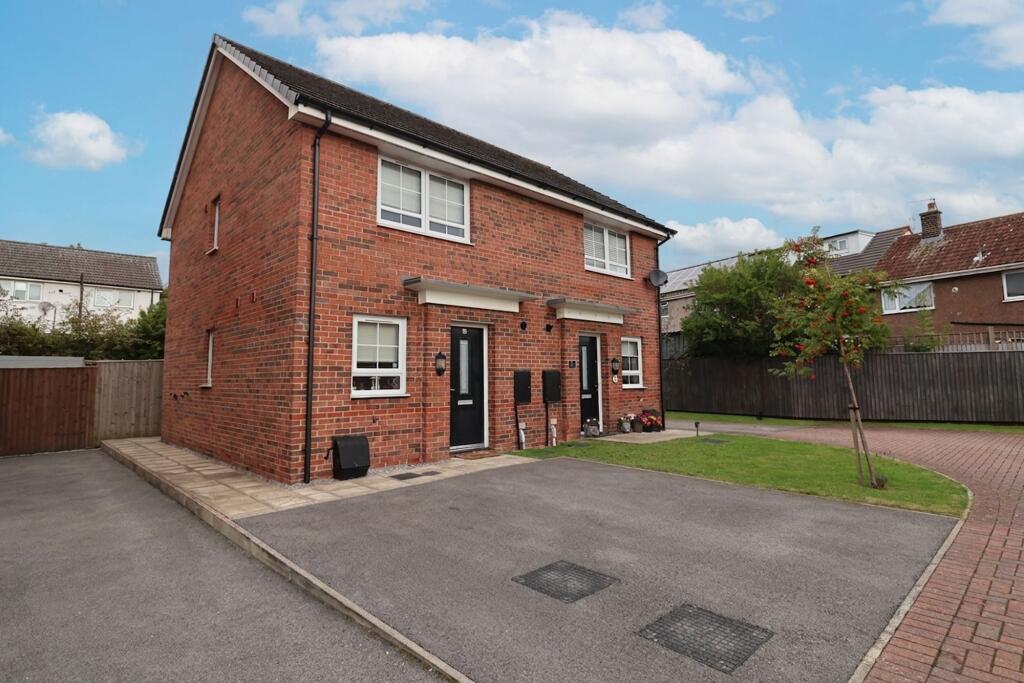
House for sale, 57 m²
Tameside, Greater Manchester
2 bedrooms·1 bathroom
244.611 €
4.291 €/m²
Listed Sep 7, 2026
About this listing
This well-presented two bedroom semi detached house offers an excellent opportunity for first-time buyers or those looking to downsize. Set in a sought-after cul-de-sac location, jsut a short distance from the railway station and M60 Motorway networks.
The property is freehold and features two spacious double bedrooms, a modern ground floor w/c, and a cosy lounge and dining area with patio doors leading directly to the garden. The kitchen is well-appointed and designed for practicality, while the overall layout provides a comfortable flow for every-day living. The home benefits from double glazing and gas central heating, ensuring year-round comfort.
Outside, the property boasts a fully enclosed private rear garden, ideal for relaxing or entertaining guests in a secure setting. The garden is mainly laid to lawn, with a patio area perfect for alfresco dining. A private driveway provides off-road parking for at least one vehicle.
The house is conveniently located close to local shops and railway station offering direct links to Manchester and other key destinations.
Excellent transport links and local amenities are within easy reach, making this home both practical and desirable. This is a fantastic opportunity to secure a property with private outdoor space and excellent connectivity.
EPC Rating: B
Entrance hall
External door to hallway with cloak and boiler cupboard, wall-mounted radiator, ceiling light point, opening through to kitchen and internal doors to the ground floor accommodation.
WC
0.89m x 1.59m
A two-piece suite comprising a low-level WC, pedestal sink unit with splashback, extraction fan, wall-mounted radiator, and ceiling light point.
Kitchen
1.93m x 2.66m
A range of high and low fitting kitchen units with contrasting splashback work surfaces, integrated electric oven, four-ring gas hob with over-hob extractor fan, plumbing for automatic washing machine, space for tall fridge freezer, stainless steel sink and drainer unit with mixer tap, PVC double-glazed window to the front elevation, ceiling light point.
Lounge diner
3.97m x 4.47m
Lounge/diner with PVC double-glazed patio doors providing access to the rear garden, wall-mounted radiator, ceiling light point, stairs to the first-floor accommodation.
Landing
Stairs from the ground to the first floor, loft access point, ceiling light point, internal doors to the first floor accommodation.
Bedroom One
3.08m x 3.22m
A double bedroom with PVC window to the front elevation, fitted wardrobes to one wall, a ceiling light point, and a wall-mounted radiator.
Bedroom Two
2.23m x 3.96m
A further double bedroom with PVC double-glazed window to the rear elevation with garden aspect, a wall-mounted radiator, a ceiling light point storage closet.
Bathroom
1.85m x 1.85m
A three-piece suite comprising a low-level WC, pedestal sink unit and bath with over-bath shower, splashback tiling, extraction fan, wall-mounted radiator, ceiling light point, PVC double-glazed window to the side elevation.
Garden
Fully enclosed private rear garden with lawn and patio areas, gated side access.
What's included
Terrace
Parking
TypeSemi-detached house
Living Area57 m²
Bedrooms2
Bathrooms1
Energy ClassB
HeatingGas Central
MunicipalityTameside
Location
Map loading soon
Neighborhood data on demand
Nearby essentials will load when this section comes into view.
Listed on
Mortgage calculator
Estimated monthly payment
1.211 €/mo
Down payment10 % · 24.461 €
24.461 €220.150 € loan
Term
Total repayable363.361 €
Interest rate4.40 %
Representative estimate · Landomo is not a mortgage broker. · Rates updated April 2026