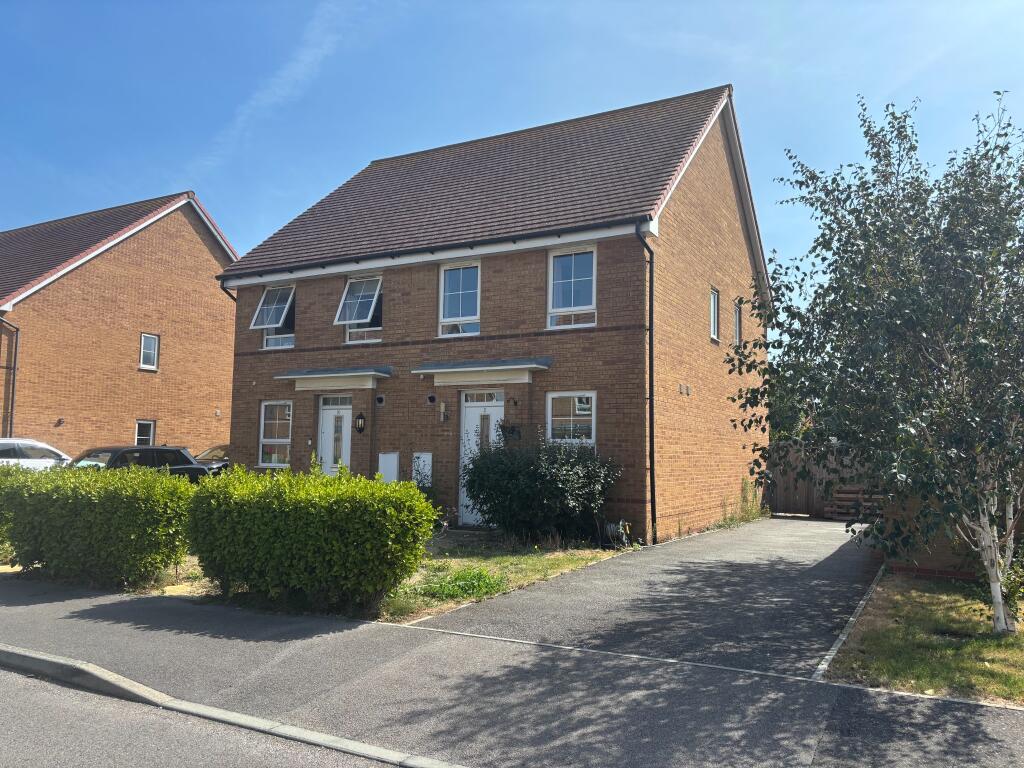
House for sale, 66 m²
Portsmouth
2 bedrooms·2 bathrooms
358.684 €
5.434 €/m²
Listed Aug 24, 2026
About this listing
Situated in a small and established development to the east of the village and just 300 yards from the beach, this attractive semi-detached house offers a wonderful opportunity to enjoy comfortable coastal living. Built approximately ten years ago, the property provides well-proportioned accommodation with two generous double bedrooms, two bathrooms and a bright spacious living room. Outside there is ample off-street parking while the enclosed rear garden provides a pleasant private space to relax and enjoy. Offered for sale with no forward chain, this appealing home is ideally situated for those looking for permanent residence, coastal retreat or an investment opportunity with the beach so close by, early viewing is highly recommended.
External courtesy light, composite front door to:-
ENTRANCE HALL
Deep built-in cupboard housing a wall-mounted Ideal gas-fired combination boiler supplying central heating and domestic hot water. Single radiator. Ceramic tiled floor.
CLOAKROOM
White suite of low-level WC and wash hand basin with cupboard below. Single radiator. Ceramic tiled floor.
KITCHEN 10' (3.05m) x 6' 1" (1.85m)
Fitted in a matching range of base and wall-mounted units in white with brushed stainless steel handles, wood effect work surfaces and up stands over, providing comprehensive cupboard and drawer storage. Inset single drainer stainless steel sink unit with mixer tap. Space and plumbing to side for automatic washing machine. Inset four ring gas hob with stainless steel splash back and extractor fan over built-in electric oven below. Space for upright fridge freezer.
LIVING ROOM 19' (5.79m) x 12' 10" (3.91m)
Measurement includes easy-rise stairs to first floor with useful recess beneath. Two single radiators. Television aerial point. UPVC double-glazed French doors to rear garden. Stairs to first floor and galleried landing. Access to roof space via wooden foldaway ladder.
BEDROOM ONE 12' 10" (3.91m) x 8' 10" (2.69m)
Measurement excludes the door recess housing a built-in wardrobe cupboard but includes built-in double wardrobes and storage to one wall. Double radiator. Television aerial point. Door to:-
ENSUITE
White suite of fully tiled and enclosed shower cubicle with Triton electric shower. Low level WC and pedestal wash hand basin with tiled splash back. Single radiator.
BEDROOM TWO 12' 10" (3.91m) x 8' 5" (2.57m)
Double radiator. Television aerial point.
BATHROOM
White suite of panel bath with mixer/shower attachment in tiled surround. Low level WC. Pedestal wash hand basin. Single radiator.
OUTSIDE
The property is approached via a tarmac driveway providing off-street parking for three cars with external stand pipe. The FRONT GARDEN is of open plan design laid to lawn with a hedge surround. Gated pedestrian access leads to the enclosed REAR GARDEN via a gravelled and pathed seating area measuring approximately 25' (7.62m) x 14' (4.27m). A picket fence and gated access leads onto a lawned area with hedge surround measuring 30' (9.14m) x 15' (4.51m) this houses a timber garden shed.
Estates Management Charge
Annual charge: £261 for 2026.
VIEWING
By appointment with Gilbert & Cleveland
26-3833 RD 19.08.26
Council Tax Band - C
What's included
Garden
Parking
TypeSemi-detached house
Living Area66 m²
Bedrooms2
Bathrooms2
Energy ClassC
HeatingGas Central
Location
Map loading soon
Neighborhood data on demand
Nearby essentials will load when this section comes into view.
Listed on
Mortgage calculator
Estimated monthly payment
1.776 €/mo
Down payment10 % · 35.868 €
35.868 €322.816 € loan
Term
Total repayable532.813 €
Interest rate4.40 %
Representative estimate · Landomo is not a mortgage broker. · Rates updated April 2026