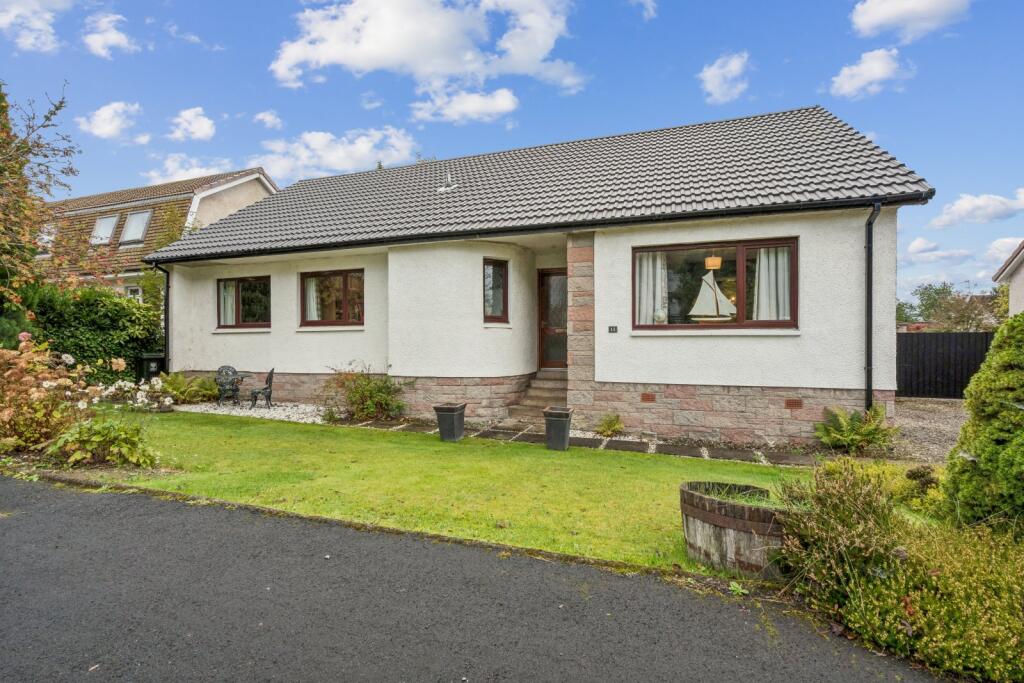
House for sale, 134 m²
Falkirk
3 bedrooms·2 bathrooms
471.445 €
3.519 €/m²
Listed Oct 16, 2026
About this listing
A beautifully presented three-bedroom bungalow in Braco offering stylish, contemporary living with stunning open-plan accommodation, a real cooks' kitchen, an atrium sitting room and an exceptional back garden, all on one level.
13 Greenhaugh Way is an attractive and beautifully presented three-bedroom bungalow offering an excellent combination of modern style and generous living space and a practical layout. This family home has been thoughtfully arranged with an impressive open-plan living area and a sense of warmth and light. Everything is arranged on a single level, with a layout that works beautifully.
The kitchen is a particular delight and very much a cooks' kitchen. An aubergine-coloured island with a butcher block worktop makes a rich, characterful centrepiece for prep and informal dining, while the remaining units are a chic grey/green, topped with granite. It has been thoughtfully planned, with a black double-oven Rangemaster, with an induction hob. A dishwasher and larder fridge complete the built-in appliances. There is plenty of counter space to prepare food. A Portuguese star tile splashback adds the finishing flourish.
The flow from the kitchen to the family room, and on through to the atrium sitting room, is a joy, and it allows those preparing meals to remain part of the conversation. There is also a separate dining area, and French doors open out onto the deck from the kitchen, family room and sitting room, connecting the living areas to the garden, perfect for summer entertaining.
The atrium sitting room is elegant yet cosy, lovely and bright, with a great outlook over the beautiful rear garden.
There are three bedrooms, all doubles, each with its own warmth and character, offering options for family, visiting guests or home working. The bedrooms have an open outlook over the front garden.
The ensuite bathroom is a wonderful, stylish space, with a large separate shower cubicle and an elliptical freestanding bath. The lighting in this bathroom aims to give a spa-like feel for relaxing and self care. The main bathroom comes with a large shower cubicle with striking stone-clad walls.
A separate laundry room with storage drawers helps keep everyday life practical and neatly organised.
And then there is the garden. The back garden is clearly the owners' pride and joy, and it is exceptional: beautifully cared for and a real pleasure to look out on, with striking, creative planting, a deck, summer house and multiple paved seating areas. The front garden, single garage and off-street parking add further to the home's practicality and appeal.
Overall, this is a rare opportunity to own, a stunning bungalow with a distinctive open-plan layout, excellent natural light and flexible accommodation, all on one level.
What the Owners Love Most…
The best thing about this house are the open airy and flexible living spaces, which get sunlight all day.
These integrated spaces flow seamlessly from inside to out, and the garden becomes part of the house. We can host a crowd or, if it’s just the two of us, the house feels warm and cosy, as we watch the seasons change and the nights draw in. We love the garden with its many tucked away spaces. It’s easy to find yourself a quiet spot to relax and enjoy the birdsong.
What's included
Garden
Garage
Parking
TypeBungalow
Living Area134 m²
Bedrooms3
Bathrooms2
HeatingOil
Location
Map loading soon
Neighborhood data on demand
Nearby essentials will load when this section comes into view.
Listed on
Mortgage calculator
Estimated monthly payment
2.334 €/mo
Down payment10 % · 47.145 €
47.145 €424.300 € loan
Term
Total repayable700.314 €
Interest rate4.40 %
Representative estimate · Landomo is not a mortgage broker. · Rates updated April 2026