1-bed apartment to rent
Exeter
853 €/mo
Listed Aug 21, 2026
About this listing
Kitchen/Living Area :
This immaculately presented open-plan living area seamlessly combines a lounge, modern fitted kitchen, and dining space. The lounge comes with a double sofabed, ideally allowing space for two extra guests to sleep comfortably, a wall-mounted TV, a large sash window that fills the space with natural light, a wall-mounted gas radiator, and full carpeting for comfort.
The stylish kitchen features matching wall and floor units, an integrated four-ring electric hob with an extractor fan, an integrated electric fan oven, a stainless steel sink, an integrated dishwasher, a free standing fridge-freezer, and durable vinyl laminate flooring. The dining area accommodates a dining table and is enhanced by a large sash bay window, creating a bright and inviting atmosphere.
Bedroom:
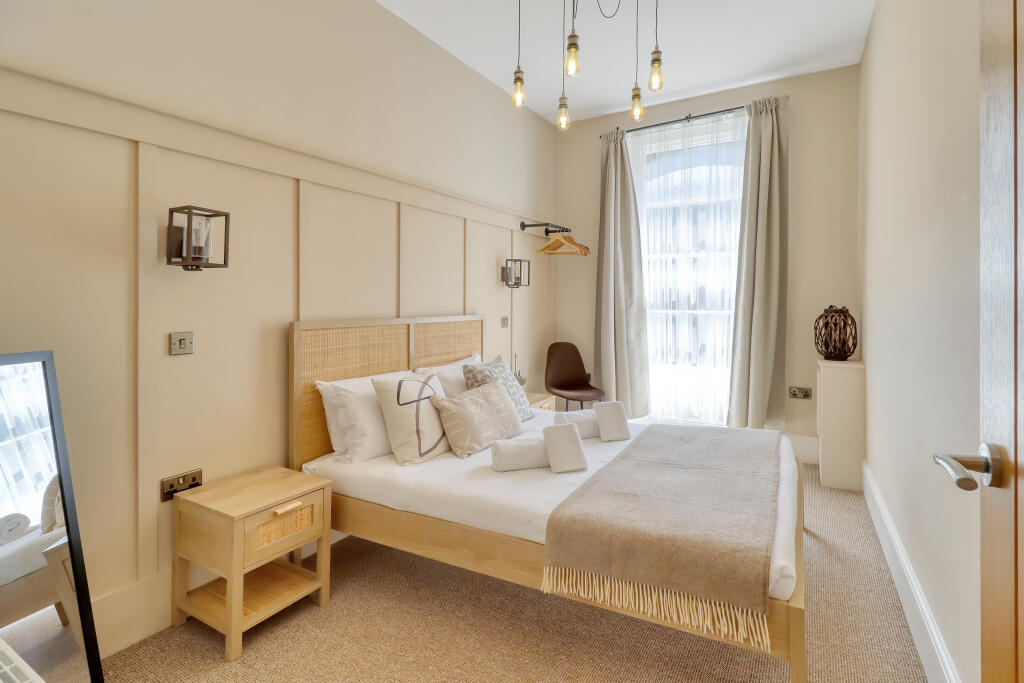
A stylish and spacious double bedroom with bespoke lighting design and built-in clothes rail. The room is enhanced by a large sash window that fills the space with natural light, a wall-mounted gas radiator for comfort, and full carpeting throughout, creating a warm and inviting atmosphere.
Bathroom:
This beautifully designed two-piece suite features a bath with a tiled splashback and an overhead shower, complemented by a sleek sink basin with a convenient storage cupboard below. Additional highlights include a wall-mounted heated towel rail, a sash window that enhances natural light, an electric extractor fan and stylish vinyl flooring throughout.
WC: This well-presented two-piece suite includes a toilet and sink basin, complemented by vinyl flooring and a UPVC double-glazed obscure window for privacy and natural light.Show more
Key Stats
Key Stats
Bedrooms1
Bathrooms1
SubtypeStandard flat
HeatingAsk Agent
Deposit853 €
Listed on
Price History
Location
Map loading soon
Neighborhood data on demand
Nearby essentials will load when this section comes into view.