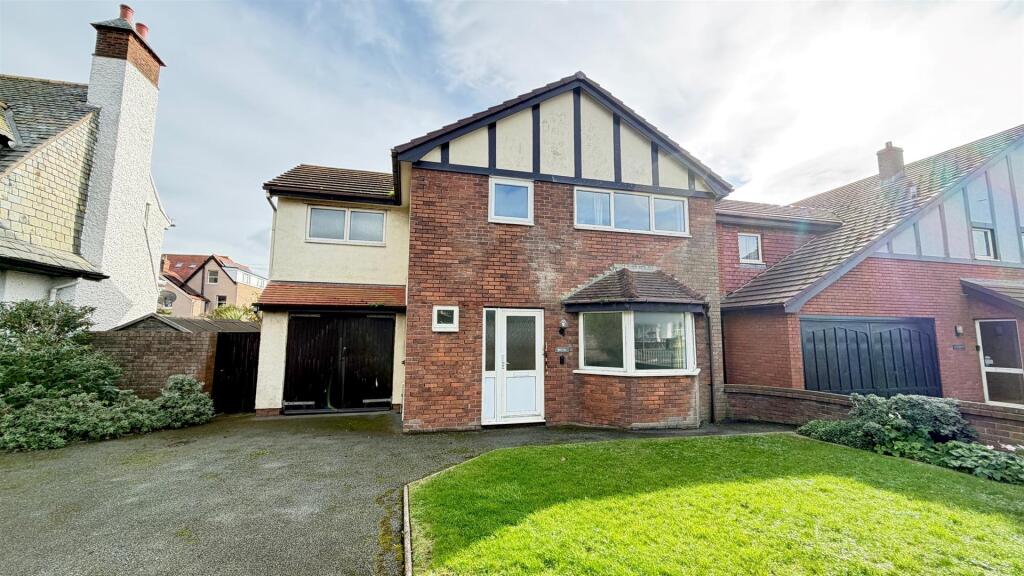
House for sale
Llandudno
4 bedrooms·2 bathrooms
443.505 €
Listed Oct 16, 2026
About this listing
THIS GOOD SIZED 4 BEDROOM DETACHED FAMILY HOME WAS BUILT BY THE RENOWNED LOCAL BUILDER LES JONES IN THE MID 80's situated within yards of the local shop, The West Shore promenade and 1/2 mile of Llandudno town centre. The accommodation briefly comprises:- porch; reception hall; lounge with bay window; separate dining room; kitchen; utility room; first floor landing; principal bedroom with en-suite 4 piece bathroom; 3 further good sized bedrooms and a 3 piece shower room. The property features gas fired central heating and upvc double glazed windows. Outside easily maintained gardens to the front and rear and drive for off road parking leads to an integral single car garage.
The Accommodation Briefly Comprises:- - Upvc double glazed front door to:-
Porch - Front door to:-
Hall - Double radiator.
Tiled 2 Piece Cloakroom In White - Upvc double glazed window, radiator.
Double Doors From The Hall Lead To:'- -
Lounge - 6.12m x 3.47m into :- (20'0" x 11'4" into :-) - Upvc double glazed bay window, Adam style fire surround with marble back and hearth, coal effect gas fire (not tested), radiator, views to The Great Orme and Anglesey.
Dining Room - 3.84m x 3.48m (12'7" x 11'5") - Radiator, double glazed sliding patio door to rear garden.
Kitchen - 3.65m x 2.45m (11'11" x 8'0" ) - Base, wall and drawer units, round edged work tops. 1½ bowl stainless steel sink, upvc double glazed window, wall tiling, radiator, built in double oven and 4 ring gas hob, access door to garage.
Utility Room - 2.47m x 1.89m (8'1" x 6'2" ) - Stainless steel sink, plumbing for washing machine, 'Vaillant' gas fired central heating and hot water boiler, upvc double glazed window and rear access door.
First Floor Landing - Access to roof space, airing cupboard with cylinder tank.
Bedroom 1 - 3.78m x 3.48m (12'4" x 11'5") - Plus built in wardrobes, upvc double glazed window, radiator.
Tiled En-Suite 4 Piece Bathroom - Coloured suite, upvc double glazed window, radiator.
Bedroom 2 - 4.07m x 3.48m (13'4" x 11'5") - Plus built in wardrobes, upvc double glazed window, radiator, view to the sea, Anglesey and the Great Orme.
Bedroom 3 - 4.06m x 2.72m (13'3" x 8'11") - Plus built in wardrobes, upvc double glazed window, radiator, view to The Great Orme.
Bedroom 4 - 3.06m x 2.47m (10'0" x 8'1") - Upvc double glazed window, radiator, view to the sea, Anglesey and The Great Orme.
Tiled 3 Piece Shower Room - Coloured suite, upvc double glazed window, radiator.
Outside - Front garden with lawn and driveway for off road parking leads to:-
Garage - 5.36m x 2.74m (17'7" x 8'11") - Double opening doors, gas and electric meters, power and light, upvc double glazed window, door to the kitchen.
Front Garden -
Rear Garden - With lawn, flower beds, shrubs and patio.
Council Tax - Is 'G' as obtained from
Tenure - The property is held on a FREEHOLD tenure.
What's included
Garden
Parking
TypeDetached house
Bedrooms4
Bathrooms2
HeatingGas Central
Location
Map loading soon
Neighborhood data on demand
Nearby essentials will load when this section comes into view.
Listed on
Mortgage calculator
Estimated monthly payment
2.196 €/mo
Down payment10 % · 44.351 €
44.351 €399.154 € loan
Term
Total repayable658.810 €
Interest rate4.40 %
Representative estimate · Landomo is not a mortgage broker. · Rates updated April 2026