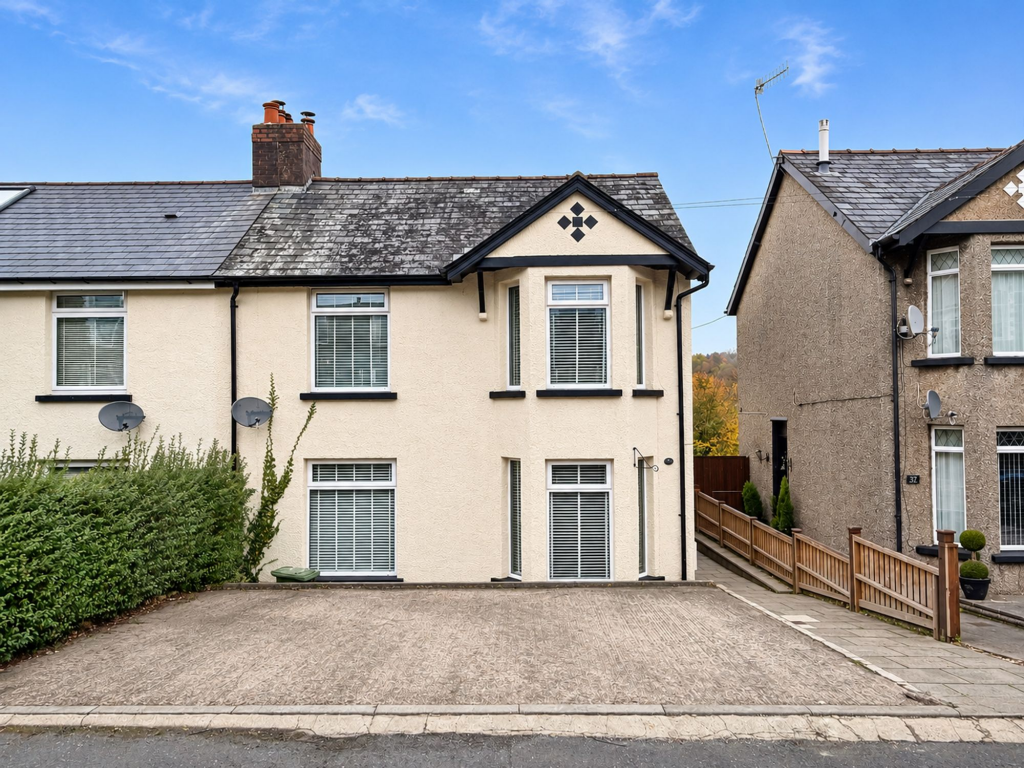
House for sale, 103 m²
Newport
3 bedrooms·1 bathroom
347.751 €
3.377 €/m²
Listed Nov 5, 2026
About this listing
GUIDE PRICE £290,000 - £310,000
We are delighted to present this immaculately presented three-bedroom semi-detached property, situated on Penygraig Terrace in Pontypool. Offering spacious and stylish accommodation throughout, including three double bedrooms and an impressive open-plan kitchen and family room, this attractive home is ideally suited to modern family living. The property is conveniently positioned for access to a range of local shops, supermarkets, cafés and everyday services, with Pontypool town centre providing a wider selection of amenities. Families are well catered for with a choice of primary and secondary schools throughout the surrounding area, together with parks and recreational facilities. Excellent road connections provide convenient access towards Cwmbran, Newport and the A4042, with onward links to the M4 motorway for travel towards Cardiff, Bristol and beyond. Pontypool & New Inn railway station provides further connections throughout South Wales. For those who enjoy the outdoors, the area is within easy reach of Pontypool Park, the Monmouthshire & Brecon Canal and the surrounding Torfaen countryside, offering a variety of walking and cycling routes.
Entering the property, you are welcomed into the hallway, which provides access to the principal ground-floor accommodation and the staircase leading to the first floor. Overlooking the front is the spacious and beautifully presented living room, enhanced by a bay-fronted window which allows plenty of natural light into the space. The generous proportions provide ample room for a variety of comfortable seating arrangements, creating an inviting setting in which to relax. To the rear is the impressive open-plan kitchen and family room, forming a fantastic sociable heart to the home. The modern fitted kitchen provides an excellent range of units alongside generous quartz worktop and storage space. It benefits from an integrated waste disposal unit and pull out bin while the remainder of the room offers plenty of space for both relaxed seating and a full-sized dining table. A feature log burner adds character and creates an attractive focal point, while direct access to the rear garden makes the space particularly well suited to family life and entertaining. The room also provides access to a large pantry, offering valuable additional storage.
On the first floor are three beautifully presented double bedrooms, each offering generous proportions with plenty of room for bedroom furniture and storage. The three-double-bedroom arrangement provides excellent flexibility for families, guests or those requiring dedicated home-working space. Completing the first-floor accommodation is the large family bathroom, providing a practical and comfortable space to serve all three bedrooms.
Externally, the property continues to impress with generous space to both the front and rear. To the front is a driveway providing convenient off-road parking. To the rear is a large enclosed garden, beginning with a patio area immediately outside the property which provides an ideal setting for outdoor seating, dining and entertaining. From here, the garden continues onto a generous lawn, offering plenty of additional space for children, pets and recreation. Combining immaculate interiors, three double bedrooms, a superb open-plan kitchen and family room, off-road parking and a substantial rear garden, this beautifully presented semi-detached property makes a fantastic family home in Pontypool.
Agents note: The property has been historically altered(rear extension) for which building regulation or approval documents have not been made available.
Council Tax Band D
All services and mains water are connected to the property.
The broadband internet is provided to the property by unknown, the sellers are subscribed to EE. Please visit the Ofcom website to check broadband availability and speeds.
The owner has advised that the level of the mobile signal/coverage at the property is good, they are subscribed to O2. Please visit the Ofcom website to check mobile coverage.
The photographs are provided for marketing purposes only and should not be taken as confirmation that all items shown are included with the property. Please speak with the Agent when viewing the property to discuss any specific items further.
Please contact us for more information or to arrange a viewing.
Parking - Driveway
What's included
Parking
TypeSemi-detached house
Living Area103 m²
Bedrooms3
Bathrooms1
HeatingGas Central
Location
Map loading soon
Neighborhood data on demand
Nearby essentials will load when this section comes into view.
Listed on
Mortgage calculator
Estimated monthly payment
1.722 €/mo
Down payment10 % · 34.775 €
34.775 €312.976 € loan
Term
Total repayable516.572 €
Interest rate4.40 %
Representative estimate · Landomo is not a mortgage broker. · Rates updated April 2026