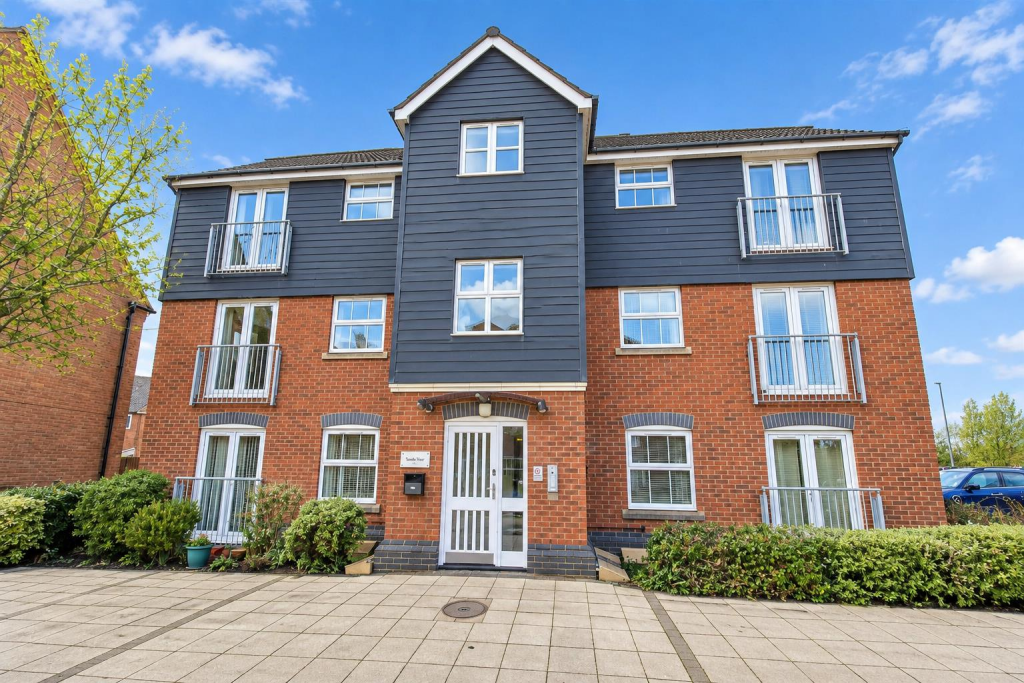
2-bed apartment for sale
Hinckley and Bosworth, Hinckley
2 bedrooms·2 bathrooms
178.955 €
Listed Sep 16, 2026
About this listing
No chain. Stylish and generously proportioned Crest Nicholson built second floor apartment. Sought after and convenient cul de sac location within walking distance of local amenities and with good access to major road links including the A5, M69 and M1 motorways. Benefits from a range of good quality fixtures and fittings including fitted kitchen and refitted bathrooms, laminate wood strip flooring, video entry system, wired in smoke alarms, gas central heating and UPVC SUDG. The spacious accommodation offers entrance hallway, lounge dining room and fitted kitchen with built in appliances. Two double bedrooms (main with ensuite shower room) and bathroom with shower. Allocated car parking space and visitor parking. Bin stores.
Tenure - Leasehold
Council Tax Band B
EPC Rating C
Accommodation - Door to
Entrance Hallway - With wood effect laminate flooring, intercom entry phone and alarm system keypad. Double panelled radiator and wired in smoke alarm. Wall mounted Hive thermostat, door to useful under stairs with shelving and wall mounted fuse board. Further cupboard housing the immersion tank with shelving. Door to
Lounge/Dining Area - 3.77 x 5.67 (12'4" x 18'7") - With wood effect laminate flooring and double panelled radiator. UPVC SUDG doors to Juliet balcony. door to
Kitchen - 2.54 x 2.73 (8'3" x 8'11") - With wood effect laminate flooring. A range of floor standing white painted kitchen units with black handles and roll edge working surfaces above, one and a half stainless steel drainer sink with chrome mixer taps above. Smeg oven and Smeg four ring gas hob with extractor hood above. Further matching range of wall cupboard units with built in fridge freezer and inset ceiling spotlights. Built in Siemens dishwasher.
Bedroom One - 3.82 x 3.86 (12'6" x 12'7") - With double panelled radiator, two built in storage cupboards with shelving and hanging rails. Door to Juliet Balcony. Door to
En Suite Shower Room - 1.23 x 1.96 (4'0" x 6'5") - With tiled flooring, pedestal wash hand basin with chrome mixer taps and low level WC. Shower enclosure with bar shower and tiled surrounds, extractor fan and inset ceiling spotlights.
Bedroom Two - 3.82 x 3.28 (12'6" x 10'9") - With double panelled radiator. Door to
Bathroom - 2.11 x 2.15 (6'11" x 7'0") - With tiled flooring. Three piece suite consisting of a low level WC, pedestal wash hand basin with chrome mixer taps. Panelled bath with chrome mixer taps and shower attachment, inset ceiling spotlights and single panelled radiator. Extractor fan and wall mounted mirror fronted storage unit.
Outside - There is one allocated parking space number 28 and bin stores.
What's included
Parking
Bedrooms2
Bathrooms2
SubtypeStandard flat
Energy ClassC
HeatingAsk Agent
MunicipalityHinckley and Bosworth
Location
Map loading soon
Neighborhood data on demand
Nearby essentials will load when this section comes into view.
Listed on
Mortgage calculator
Estimated monthly payment
886 €/mo
Down payment10 % · 17.896 €
17.896 €161.059 € loan
Term
Total repayable265.830 €
Interest rate4.40 %
Representative estimate · Landomo is not a mortgage broker. · Rates updated April 2026