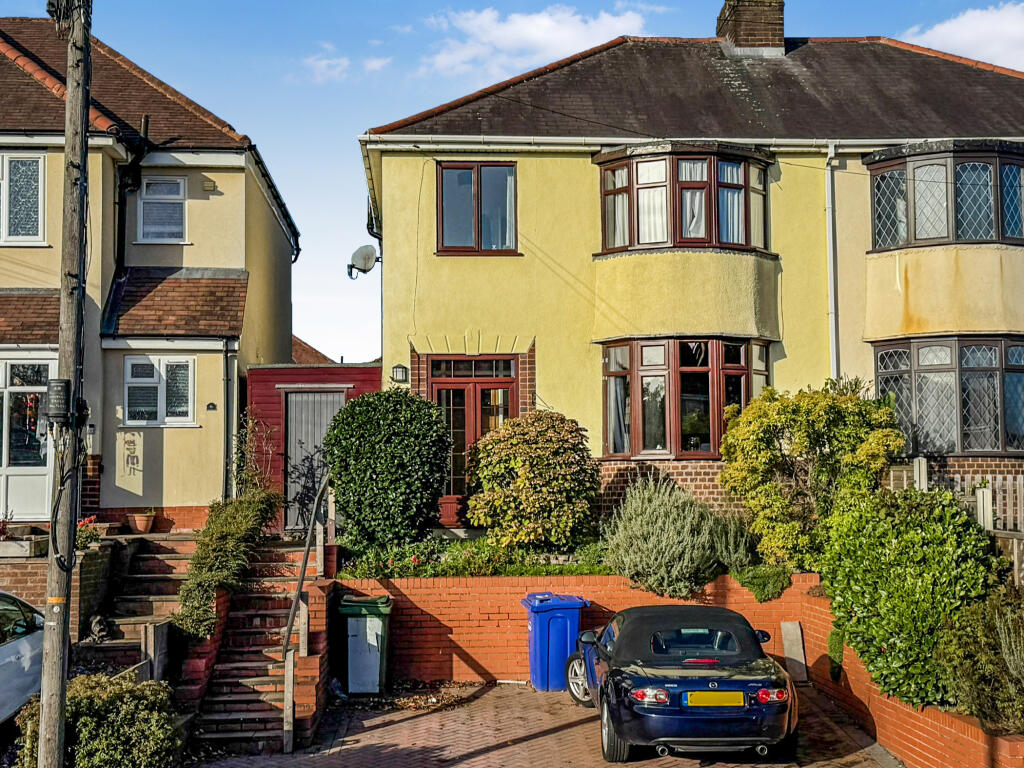
House for sale, 91 m²
Dudley, Dudley Fields, Gill's Fold
3 bedrooms·1 bathroom
275.730 €
3.029 €/m²
Listed Nov 2, 2026
About this listing
A beautifully presented, four bed semi-detached family home in a popular location, with off road parking to the front.
With double glazing and central heating, the porch opens to a hallway with stairs to the first floor, with doors leading to a lounge and dining room (with double doors to the patio) with feature fireplaces, and then to an extended fitted kitchen with access to the rear garden.
On the first floor, the landing leads to - Bed 1 & 2 (a double bedroom partitioned into two single rooms with sliding door separating them), Bed 3 with built-in double wardrobes, and Bed 4. The bath/WC has a corner bath and separate shower.
Outside to the front, there are 3 off road parking spaces, with steps to the front door and a door to the workshop, to the rear there is a paved patio, rear access to the workshop and steps to a lawned area, shrub borders and a shed to rear.
With no upward chain, this lovely property must be seen to be appreciated. Call to book your viewing today!
EPC D, Council tax Band B.
Entrance porch
With a glazed door to:
Entrance hall
With stairs to the first floor, under stairs storage and doors to:
Lounge
3.38m x 3.67m
With bay window to the front and feature fireplace and inset electric fire
Dining room/rear reception
3.67m x 3.29m
With double-glazed doors to the rear patio, feature fireplace, surround and inset fire
Kitchen
2.34m x 2.73m
With a range of matching wall and base units with built-in gas hob and extractor over, double electric oven, square arch leads to:
Rear kitchen extension
1.92m x 2.17m
With space and plumbing for washing machine, sink with mixer tap over, door to rear garden
First floor landing
With doors to:
Bed 2
3.66m x 1.84m
Partioned bedroom with sliding door to:
Bed 1
3.64m x 2.67m
A partioned room with bay window to the front
Bed 3
2.69m x 3.68m
With a range of built-in wardrobes
Bed 4
1.99m x 2.53m
Bathroom/WC/shower
With a corner bath, wash hand basin, separate shower enclosure and low level flush WC
Workshop
1.78m x 4.11m
With light and power, door to front and rear
Outside
With off-road parking to the front, steps to front door and workshop.
To the rear, there's a paved patio area with rear access to the workshop, steps to lawned area with shrub borders, shed to rear.
What's included
Terrace
Garden
Parking
Fireplace
TypeSemi-detached house
Living Area91 m²
Bedrooms3
Bathrooms1
Energy ClassD
HeatingAsk Agent
Location
Map loading soon
Neighborhood data on demand
Nearby essentials will load when this section comes into view.
Listed on
Mortgage calculator
Estimated monthly payment
1.365 €/mo
Down payment10 % · 27.573 €
27.573 €248.157 € loan
Term
Total repayable409.587 €
Interest rate4.40 %
Representative estimate · Landomo is not a mortgage broker. · Rates updated April 2026