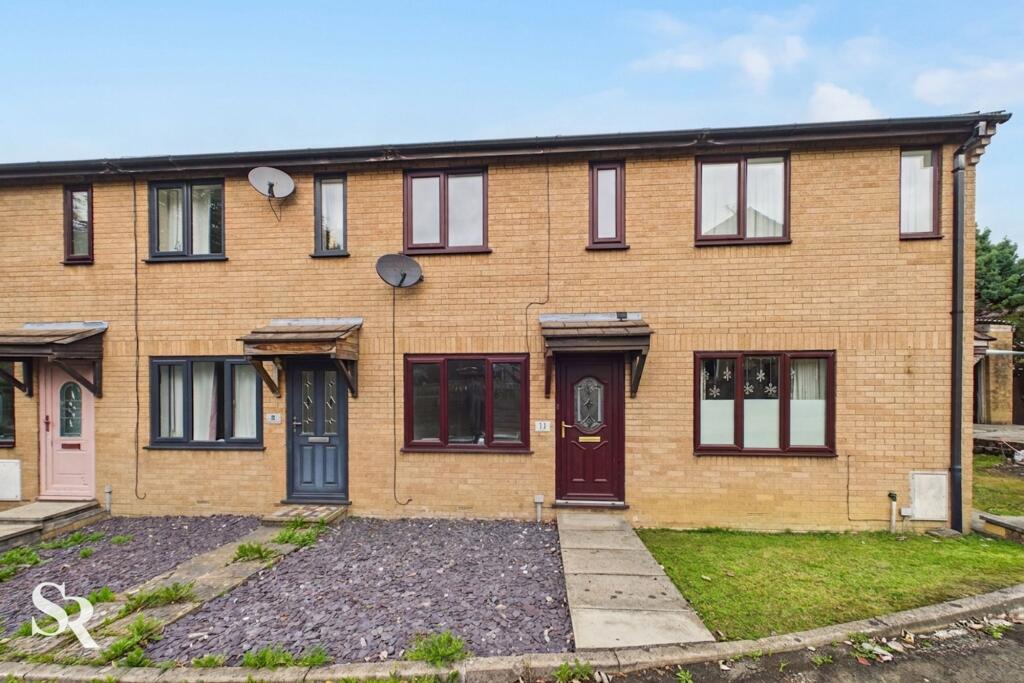
House for sale, 29 m²
High Peak, Chapel-en-le-Frith
2 bedrooms·1 bathroom
252.843 €
8.719 €/m²
Listed Sep 8, 2026
About this listing
This home is a well-positioned mid-terrace property offering well-proportioned accommodation arranged over two floors. The property has been decorated throughout, creating a fresh and welcoming feel and providing a ready-to-move-into home. The ground floor features a comfortable living room with a large front-facing window and a practical kitchen/diner with direct access to the enclosed rear garden, while two double bedrooms and a family bathroom are located on the first floor.
Externally, the property benefits from a low-maintenance enclosed rear garden, combining artificial lawn and gravelled areas to provide useful space for outdoor seating and relaxation. There is also an allocated parking space to the side of the terraces, offering parking for one vehicle. Conveniently positioned within easy reach of Chapel-en-le-Frith town centre, the property is well placed for local shops, cafés, pubs and everyday amenities, with the wider Peak District countryside also readily accessible.
EPC Rating: E
Living Room
A welcoming living room with a large front-facing window drawing natural light into the space, complemented by practical LVT flooring and a carpeted staircase rising to the first floor.
Kitchen / Diner
The kitchen/diner provides a sociable heart to the home, with a useful range of wall and base units, space for an under-counter appliance and continued LVT flooring creating a cohesive feel. A glazed door opens directly onto the garden, making outdoor access particularly convenient for everyday living and entertaining.
Landing
A carpeted first-floor landing provides access to both bedrooms and the bathroom, with a loft ladder offering useful access to the loft space above.
Bedroom One
A comfortable double bedroom enjoying a rear aspect and attractive hillside views, creating a pleasant outlook.
Bathroom
The well-appointed bathroom features a bath with shower over and fitted shower screen, complemented by a built-in vanity and useful storage cleverly positioned over the staircase.
Bedroom Two
A further well-proportioned double bedroom with a front aspect, offering flexibility as a second bedroom, guest room or home office.
Front Garden
Part of an established mid-terrace row, with a traditional brick frontage and a welcoming covered entrance. The property is approached via a paved pathway leading to the front door, with a low-maintenance gravelled frontage providing a neat and practical approach.
Rear Garden
The enclosed rear garden provides a practical, low-maintenance outdoor space, with a combination of gravelled areas and artificial lawn creating distinct areas for seating, entertaining and relaxation. Timber fencing provides a good degree of privacy, while established greenery and mature trees beyond add a pleasant leafy backdrop.
Parking - Off street
To the side of the row of terraces is a parking area that offers allocated parking for one vehicle. There is also additional communal parking available at the front of the property.
What's included
Terrace
TypeTerraced house
Living Area29 m²
Bedrooms2
Bathrooms1
Energy ClassE
HeatingGas Central
MunicipalityHigh Peak
Location
Map loading soon
Neighborhood data on demand
Nearby essentials will load when this section comes into view.
Listed on
Mortgage calculator
Estimated monthly payment
1.252 €/mo
Down payment10 % · 25.284 €
25.284 €227.559 € loan
Term
Total repayable375.590 €
Interest rate4.40 %
Representative estimate · Landomo is not a mortgage broker. · Rates updated April 2026