House for sale
Dover, Guilton, Ash
3 bedrooms·2 bathrooms
425.012 €
Listed Sep 8, 2026
About this listing
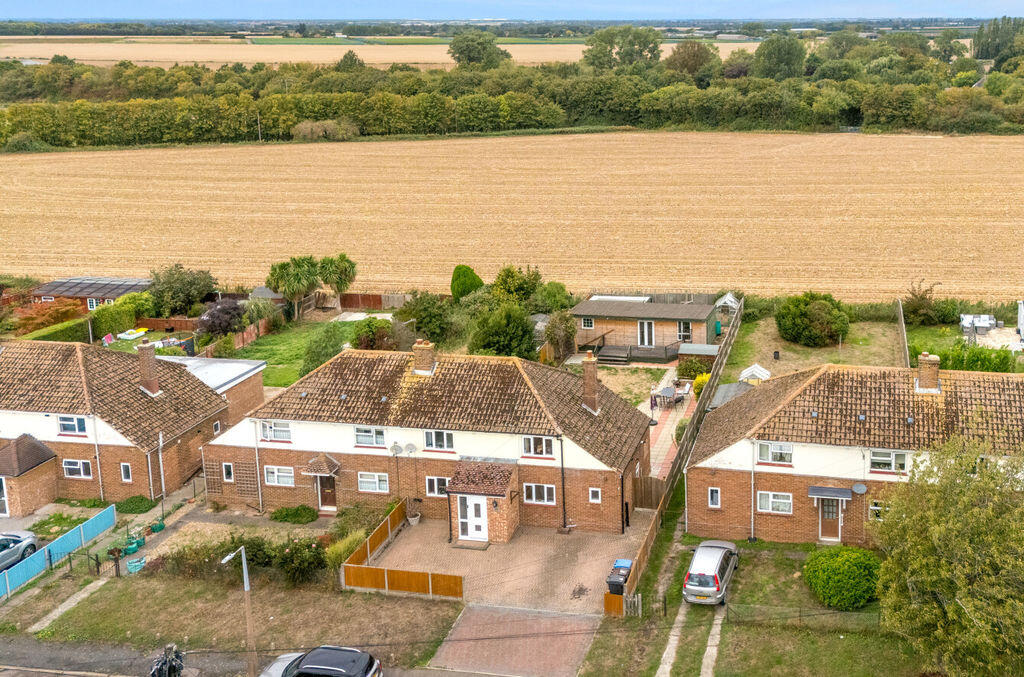
A deceptively spacious semi-detached family home offering a modern, light and airy interior and good size gardens, with generous garden room.
Sitting room, dining room, kitchen, utility room, shower room, three bedrooms, bathroom, gardens parking, garden room. No onward chain. EPC Rating: C
Situation
The semi-rural and sought-after village of Ash is surrounded by beautiful countryside with the village itself offering a very good selection of amenities which include pubs, primary schools, doctors surgery, physiotherapy clinic, general stores, farm shop and restaurant, chemist, library, tennis courts, rugby club, Bowles club and village hall offering a busy program of events and clubs. A wider range of facilities can be found in the nearby historic Cinque Port town of Sandwich, approximately three miles distant, and the Cathedral city of Canterbury, approximately eleven miles away. Both Sandwich, Canterbury and the new Parkway Railway Station in Cliffsend offer high speed train services to London St Pancras. There are ferry crossings to the continent from the port of Dover and the Channel Tunnel services at Folkestone. For all golf enthusiasts, the Princes Golf Club and St Royal St Georges Golf Club are close by at Sandwich Bay.
The Property
Set within a popular residential location and enjoying far reaching open countryside views to the rear is this deceptively spacious semi-detached family home. Having been recently updated by the current owners this modern home offers light and airy accommodation with a contemporary feel. The entrance hallway is flanked by two spacious reception rooms, with a dual aspect sitting room to the left, complete with feature fireplace and French doors giving direct access to the rear garden, and a dining room to the right which is semi open plan to the stylish kitchen. Fitted with a sleek range of coloured units this attractive space overlooks the rear garden and opens to a convenient separate utility room and a useful contemporary shower room. To the first floor are three bright double bedrooms, all with built in storage, as well as a family bathroom. This well presented and much loved home is fully double glazed and gas centrally heated.
Sitting Room
17' 9'' x 11' 7'' (5.41m x 3.53m) narrowing to 8' 8'' (2.64m)
Dining Room
11' 5'' x 10' 3'' (3.48m x 3.12m)
Kitchen
13' 7'' x 6' 3'' (4.14m x 1.90m)
Utility Room
9' 8'' x 5' 7'' (2.94m x 1.70m)
Shower Room
7' 9'' x 6' 0'' (2.36m x 1.83m)
Garden Room
31' 7'' x 11' 3'' (9.62m x 3.43m)
Store
13' 10'' x 9' 1'' (4.21m x 2.77m)
First Floor
Bedroom One
12' 6'' x 10' 4'' (3.81m x 3.15m)
Bedroom Two
11' 7'' x 9' 5'' (3.53m x 2.87m)
Bedroom Three
8' 5'' x 8' 5'' (2.56m x 2.56m)
Bathroom
7' 10'' max x 5' 3'' (2.39m x 1.60m)
Outside
No: 26 is conveniently positioned within it's generous plot enjoying an excellent use of space to the front and rear. A block-paved driveway provides ample off-road parking to the front, neatly enclosed by fencing. A side gate leads through to the large rear garden, where a decked seating area and paved terrace extend from the rear elevating, creating an ideal space for outdoor entertaining and relaxation. The terrace is further enhanced by a hot tub, while a lawn extends beyond. A paved pathway leads to a superb garden room, offering a versatile additional space ideal for use as a home office, gym or hobby room, and further benefiting from a separate storage room. Tucked behind the garden room lies a former kitchen garden, complete with greenhouse and an established chicken area, offering an exciting opportunity for self-sufficiency or simply make further use of this excellent outdoor space.
Services
All mains services are understood to be connected to the property.
What's included
Garden
Parking
Key Stats
Key Stats
TypeSemi-detached house
Bedrooms3
Bathrooms2
Energy ClassC
HeatingAsk Agent
MunicipalityDover
Location
Map loading soon
Neighborhood data on demand
Nearby essentials will load when this section comes into view.
Listed on
Mortgage calculator
Estimated monthly payment
2.104 €/mo
Down payment10 % · 42.501 €
42.501 €382.511 € loan
Term
Total repayable631.340 €
Interest rate4.40 %
Representative estimate · Landomo is not a mortgage broker. · Rates updated April 2026