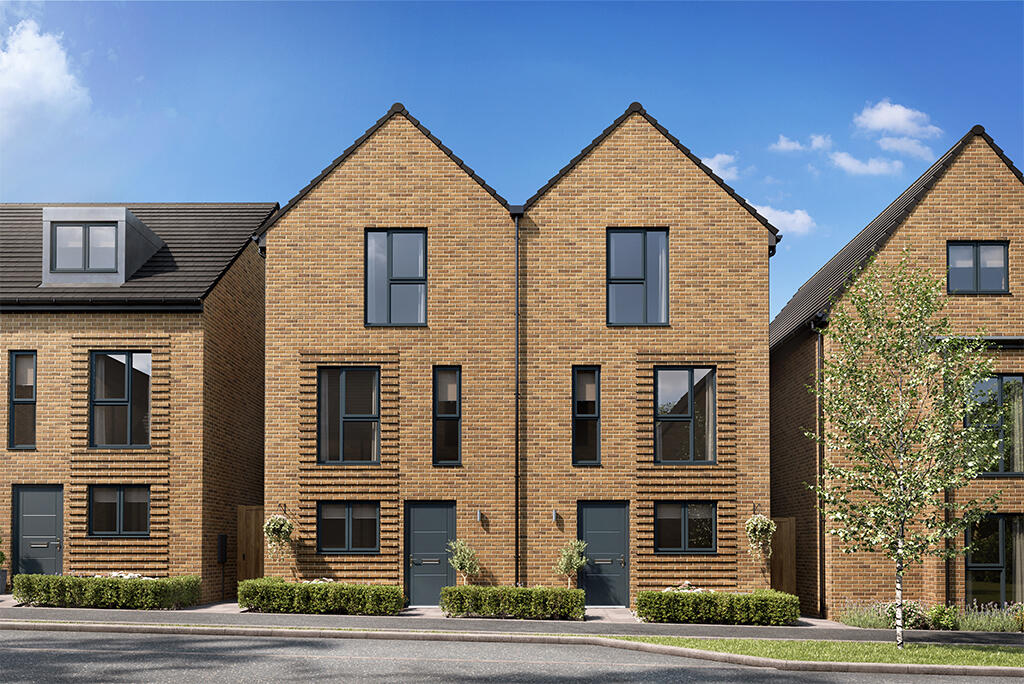
House for sale, 111 m²
Milton Keynes, Shenley Brook End
3 bedrooms
505.686 €
4.556 €/m²
Listed Aug 20, 2026
About this listing
INCENTIVES AVAILABLE | Plot 88 The ENERGY EFFICIENT Lincoln by Keepmoat at Haworth Place Book your appointment to find out more
With stylish, well-planned living over three floors, the Lincoln three bedroom home offers contemporary living for today's modern families. In this home, life revolves around the spacious and light living and dining space. This open plan design with French doors onto the garden is full of natural light. And when the weather's good, simply open the doors to make the most of the outdoor space. The well-equipped kitchen is at the front of the homes, along with the handy WC.Upstairs onto the first floor, you'll find two bedrooms, a contemporary family bathroom and a lobby area. Up the stairs again to the second floor you're greeted with a stunning master bedroom suite. Complete with a luxurious en suite, and a spacious walk-in wardrobe. Tenure: Freehold. Council tax: Council tax: To be released by the local authority. Estate management fee: £241.77.
Room Dimensions
Ground Floor
Kitchen - 2261mm x 3391mm | 7'5" x 11'2"
Lounge / Dining - 4386mm x 4920mm | 14'5" x 16'2"
WC - 889mm x 1531mm | 2'11" x 5'0"
First Floor
Bedroom 2 - 4386mm x 2750mm | 14'5" x 9'0"
Bedroom 3 - 2270mm x 3315mm | 7'5" x 10'11"
Lobby - 2023mm x 1537mm | 6'8" x 5'1"
Bathroom - 2270mm x 2162mm | 7'5" x 7'1"
Second Floor
Bedroom 1 - 4386mm x 4727mm | 14'5" x 15'6"
En-suite - 2369mm x 1772mm or 7'9" x 5'10"
What's included
Garden
TypeSemi-detached house
Living Area111 m²
Bedrooms3
HeatingAsk Developer
Location
Map loading soon
Neighborhood data on demand
Nearby essentials will load when this section comes into view.
Listed on
Mortgage calculator
Estimated monthly payment
2.504 €/mo
Down payment10 % · 50.569 €
50.569 €455.117 € loan
Term
Total repayable751.178 €
Interest rate4.40 %
Representative estimate · Landomo is not a mortgage broker. · Rates updated April 2026