House for sale
Dorchester
3 bedrooms·1 bathroom
338.074 €
Listed Sep 9, 2026
About this listing
Located in the highly sought-after village of Southwell on the Isle of Portland, this spacious three-bedroom semi-detached family home offers generous and versatile accommodation, ideally suited to modern family living. The property features a through l lounge/diner with direct access to the rear garden, creating a wonderful space for both entertaining and everyday relaxation. A fitted kitchen with breakfast area is complemented by a useful utility room and ground floor WC. To the first floor are three well-proportioned bedrooms and a modern family bathroom. Further benefits include gas central heating, double glazing, an integral garage, extensive driveway parking and a substantial car port or boat shed.
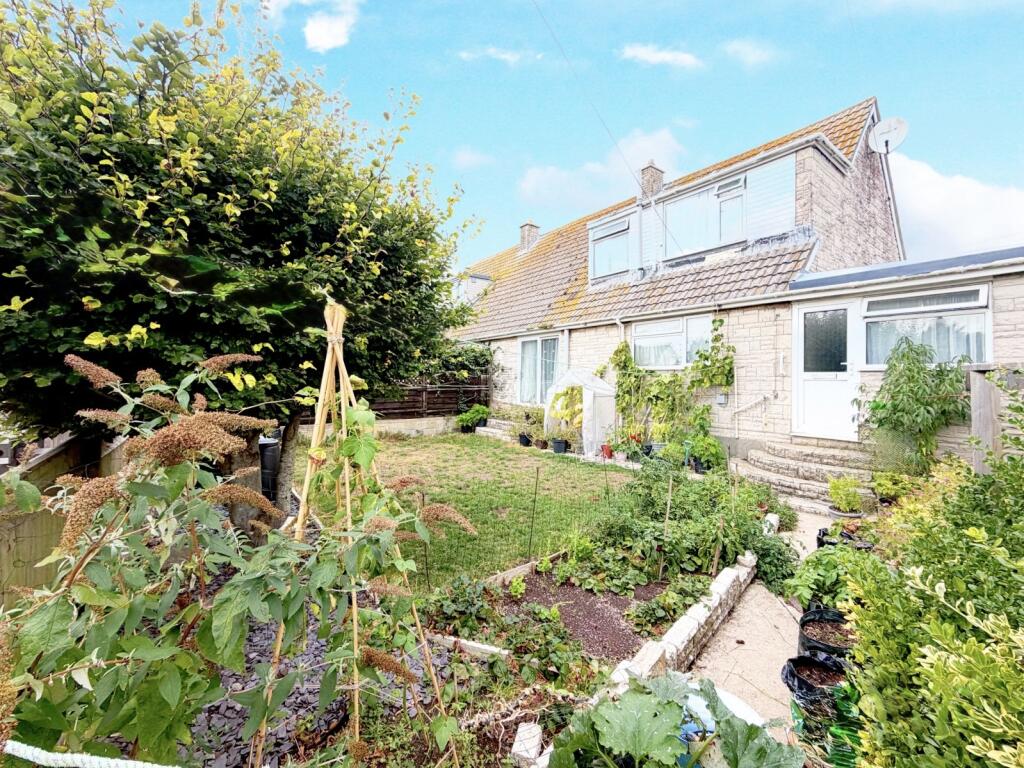
The property enjoys excellent external facilities, making it particularly appealing for families, boat owners and those seeking additional storage. A hard-standing driveway leads to the integral garage with electric up-and-over door, while the substantial car port or boat shed provides covered parking or workshop potential. To the rear, the enclosed garden is designed for ease of maintenance, incorporating patio seating areas, lawn and established shrub borders, creating an ideal space for outdoor dining and relaxation.
Life in Southwell offers a unique blend of coastal beauty and everyday convenience. Residents enjoy access to spectacular cliff-top walks, hidden coves and breathtaking views across the English Channel. The nearby South West Coast Path provides miles of scenery to explore, while Portland Harbour and surrounding waters are popular for sailing, paddleboarding and fishing.
The village atmosphere creates a welcoming community feel, with local amenities close at hand and the larger resort town of Weymouth a short drive away. Whether enjoying walks along Chesil Beach, watching dramatic sunsets from Portland Bill or entertaining friends at home, Southwell offers an exceptional Dorset coastal lifestyle.
Measurements
Ground Floor
Lounge/Diner: 22'8" x 12'11" (6.91m x 3.97m)
Kitchen: 12'3" x 9'6" (3.73m x 2.90m)
Utility Room: 9'8" x 9'1" (2.94m x 2.78m)
Garage: 16'3" x 8'6" (4.96m x 2.60m)
First Floor
Bedroom 1: 15'4" x 10'1" (4.67m x 3.07m)
Bedroom 2: 11'11" x 10'5" (3.63m x 3.18m)
Bedroom 3: 10'4" x 8'6" (3.14m x 2.60m)
Bathroom: 6'4" x 5'3" (1.93m x 1.60m)
What's included
Garden
Parking
Key Stats
Key Stats
TypeSemi-detached house
Bedrooms3
Bathrooms1
HeatingGas
Location
Map loading soon
Neighborhood data on demand
Nearby essentials will load when this section comes into view.
Listed on
Mortgage calculator
Estimated monthly payment
1.674 €/mo
Down payment10 % · 33.807 €
33.807 €304.267 € loan
Term
Total repayable502.197 €
Interest rate4.40 %
Representative estimate · Landomo is not a mortgage broker. · Rates updated April 2026