House for sale, 194 m²
London
4 bedrooms·2 bathrooms
1.666.109 €
8.589 €/m²
Listed Jul 1, 2026
About this listing
Kate Brookfield Presents this wonderful four bedroom, two bathroom home offering generous living spaces and charming rustic interior design throughout, situated on Harlesden Gardens, just behind Park Parade
Upon entering, you are welcomed by a grand hallway and immediately struck by the open plan layout and impressive depth of the ground floor. The space flows seamlessly from the living areas through to the kitchen and out to the garden. To the front of the house is a cosy sitting room centred around an original brick fireplace. This leads into a library area featuring a full wall of bespoke shelving, with a guest WC conveniently positioned opposite.
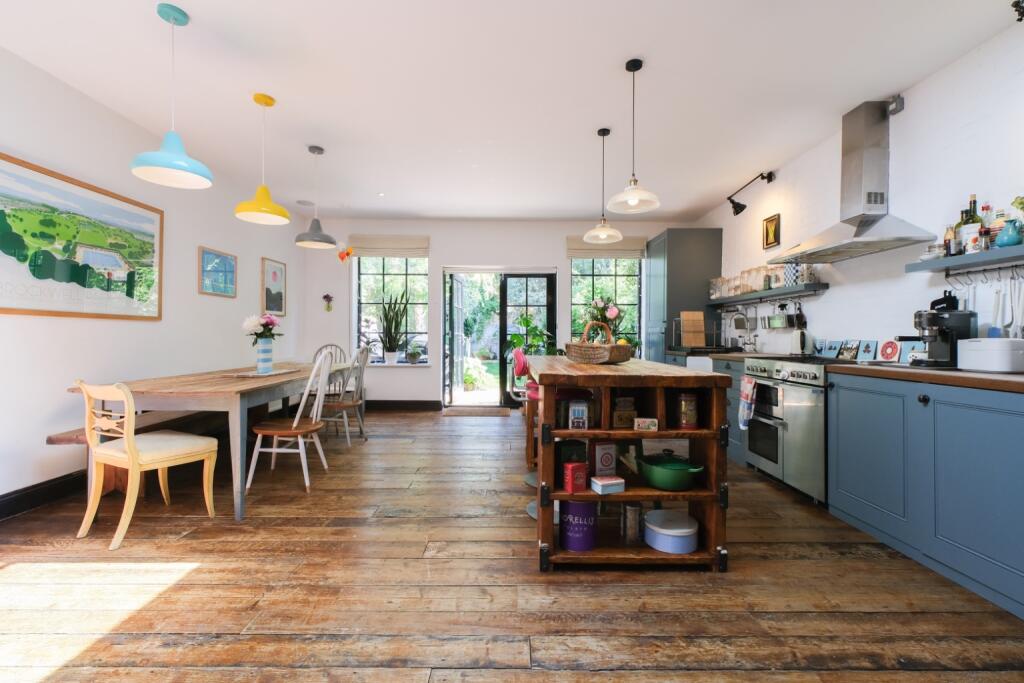
To the rear, the space opens across the full width of the house and incorporates a stunning kitchen and dining area beneath large skylights, creating an abundance of natural light. A cleverly concealed utility/laundry room is tucked away to one side. Black-framed timber doors, flanked by matching windows, open onto a peaceful rear garden. Mature trees provide a wonderful sense of privacy and shade, while built in seating at the far end creates an ideal space for entertaining or relaxing.
The first floor comprises three double bedrooms and a well-designed family bathroom, featuring a marble edged built in bath and a separate shower. The second floor hosts a spacious principal bedroom complete with an en-suite shower room and a walk-in wardrobe.
Harlesden Gardens is a popular tree-lined street located within the grid of roads behind Park Parade in Harlesden. The road enjoys quick access to local amenities, including the vibrant Park Parade, known for its independent businesses and strong sense of community.
The area is also well regarded for its schooling, with John Keble Church of England Primary School and Maple Walk Independent School both within walking distance.
What's included
Terrace
TypeTerraced house
Living Area194 m²
Bedrooms4
Bathrooms2
HeatingAsk Agent
Location
Map loading soon
Neighborhood data on demand
Nearby essentials will load when this section comes into view.
Listed on
Mortgage calculator
Estimated monthly payment
8.250 €/mo
Down payment10 % · 166.611 €
166.611 €1.499.498 € loan
Term
Total repayable2.474.944 €
Interest rate4.40 %
Representative estimate · Landomo is not a mortgage broker. · Rates updated April 2026