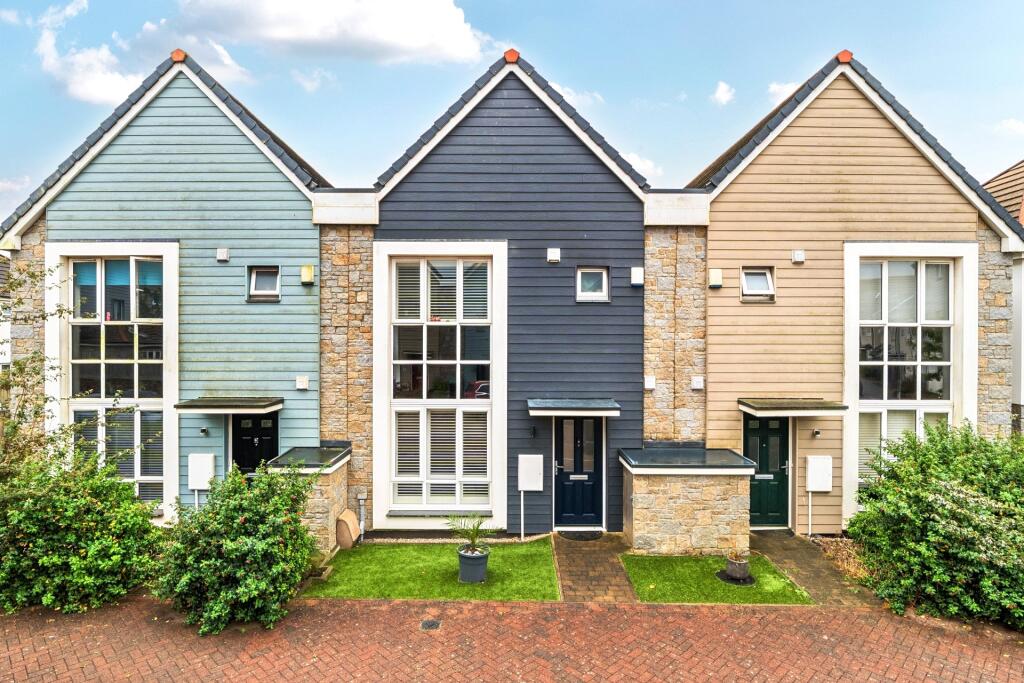
House for sale
Truro
3 bedrooms·1 bathroom
360.675 €
Listed Sep 10, 2026
About this listing
Bradleys are delighted to present this exceptional three-bedroom modern family home, located in the highly sought-after Park an Daras development. Finished to a high standard throughout, the property has been further enhanced by the current owners with beautifully landscaped gardens at both the front and rear. Early viewing is highly recommended Call .
.
Double glazed composite front door giving access to ...
Inner Hall
Doors to ...
Lounge
3.05m x 4.72m (10' 0" x 15' 6")
Double glazed window to front aspect, radiator, light above, laminate flooring.
Kitchen/Diner
3.4m x 5.08m (11' 2" x 16' 8")
Double glazed uPVC window to the rear, double glazed double doors to the rear patio area. Door to understairs storage cupboard. Modern fitted kitchen with a selection of wall, base and drawer units, granite worktops, space for washing machine, tumble dryer, dishwasher and fridge/freezer, one and a half bowl sink and drainer with mixer tap, integrated electric double oven and grill, top mounted gas hob with extractor over.
WC
1.85m x 0.79m (6' 1" x 2' 7")
WC, vanity style wash hand basin with storage below, light and extractor above.
First Floor Landing
Carpeted stairs to the first floor landing offering carpet flooring, door to airing cupboard, glass balustrade. Doors to ...
Bedroom One
4.2m x 1.63m (13' 9" x 5' 4")
Double glazed uPVC window to rear aspect, carpet flooring, radiator, light above, mirrored sliding doors to wardrobes.
Bedroom Two
2.84m x 3.18m (9' 4" x 10' 5")
Double glazed uPVC window to front aspect, carpet flooring, radiator, light above, door to recessed wardrobe.
Bedroom Three
2.87m x 2.13m (9' 5" x 7' 0")
Double glazed uPVC window to the rear aspect, carpet flooring, radiator, light above.
Bathroom
2.13m x 1.65m (7' 0" x 5' 5")
Panelled bath with shower over and clear glazed shower screen, vanity style top mounted wash hand basin with storage units below, WC, obscured double glazed uPVC window to rear aspect, light and extractor.
Outside
To the front of the property a block paved pathway, lawned garden area and door to small storage cupboard to the front. The rear gardens have two tiered paved seating areas, with small lawned area, bordered by panelled fence surround, with rear gated access. The parking space is the middle space behind the rear gate. The property also offers a garage in a block under the coach house around the corner from the property.
Material Information
What3words: ///exact.stall.relief
Tenure: Freehold
Council Tax: C
Local Authority: Cornwall Council
Services: Mains Electric, Water, Gas Drainage
Heating: Gas Central Heating
Private Parking and Garage under Coach House
What's included
Garden
Parking
Key Stats
Key Stats
TypeTerraced house
Bedrooms3
Bathrooms1
HeatingGas Central
Location
Map loading soon
Neighborhood data on demand
Nearby essentials will load when this section comes into view.
Listed on
Mortgage calculator
Estimated monthly payment
1.786 €/mo
Down payment10 % · 36.068 €
36.068 €324.607 € loan
Term
Total repayable535.769 €
Interest rate4.40 %
Representative estimate · Landomo is not a mortgage broker. · Rates updated April 2026