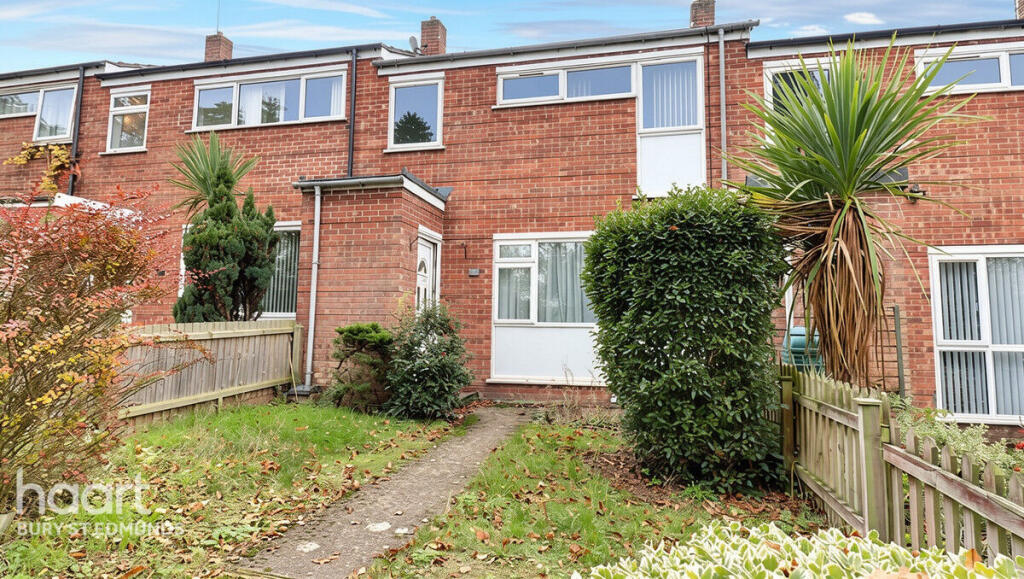
House for sale
West Suffolk, Bury St Edmunds
3 bedrooms·1 bathroom
263.287 €
Listed Nov 6, 2026
About this listing
Guide Price £220,000-£230,000. This terraced house on Lindisfarne Road offers a practical living space at an affordable price point. With three bedrooms, it's well-suited for families or those looking to invest in their first home.
Bury St Edmunds is a historic market town with a rich heritage and vibrant community. The property benefits from its proximity to local amenities, parks, and schools, making it ideal for families. The town's convenient transport links offer easy access to nearby cities and towns.
This property includes a garage, providing additional storage or parking space, which is valuable in this area. With its location in Bury St Edmunds, known for its cultural attractions and community spirit, this house is a great opportunity for those seeking a budget-friendly home. Don't miss the chance to own this property; contact us today to learn more.
Porch
Part glazed entrance door into porch. Radiator. Door to sitting room/diner.
Sitting Room/Diner
13'0" x 18'0" (3.96m x 5.49m)
UPVC double glazed window to front aspect. Radiator. Fireplace.
Rear Hall
Part glazed entrance door to outside. Stairs leading to first floor. Cloaks cupboard. Radiator.
Kitchen
8'4" x 9'4" (2.54m x 2.84m)
Wall mounted units and work surfaces with units under. Tiled splash backs. Sink unit and drainer with mixer tap over. Electric hob with hood over and oven under. Space and plumbing for an automatic washing machine. UPVC double gazed window to rear aspect.
Cloakroom
With low level WC. Wash hand basin. Tiled splash backs. UPVC double glazed window to rear aspect.
First Floor Landing
With storage cupboard with Combi boiler
Bedroom One
11'0" x 11'7" (3.35m x 3.53m)
UPVC double glazed window to front aspect. Radiator.
Bedroom Two
8'6" x 11'8" (2.59m x 3.56m)
UPVC double glazed window to rear aspect. Radiator.
Bedroom Three
5'9" x 10'2" (1.75m x 3.1m)
UPVC double glazed window to front aspect. Radiator.
Bathroom
Suite comprising low level WC. Pedestal wash hand basin. Panelled bath with shower over and shower screen. Fully tiled walls. Heated towel rail. UPVC double glazed window to rear aspect.
Outside
The front garden is laid to lawn with plants and a pathway to the front door. The rear garden has a decked area and a patio area with the remainder being laid to lawn with borders and gated access to the rear. There is a single garage en-bloc with parking space.
Disclaimer
haart offer a professional, ARLA accredited Lettings and Management Service. If you are considering renting your property in order to purchase, are looking at buy to let or would like a free review of your portfolio, please call the Lettings Manager on the above number.
haart is the seller's agent for this property. Your conveyancer is legally responsible for ensuring any purchase agreement fully protects your position. We make detailed enquiries of the seller to ensure the information provided is as accurate as possible. Please inform us if you become aware of any information being inaccurate.
Photos in this listing may be digitally enhanced or altered for illustrative or marketing purposes. Where applicable, furniture, decoration, landscaping or other features shown may not reflect the property in its current form. Please refer to the description and ask the agent to confirm the current condition and features before relying on any image.
What's included
Garden
Parking
TypeTerraced house
Bedrooms3
Bathrooms1
HeatingAsk Agent
MunicipalityWest Suffolk
Location
Map loading soon
Neighborhood data on demand
Nearby essentials will load when this section comes into view.
Listed on
Mortgage calculator
Estimated monthly payment
1.304 €/mo
Down payment10 % · 26.329 €
26.329 €236.958 € loan
Term
Total repayable391.103 €
Interest rate4.40 %
Representative estimate · Landomo is not a mortgage broker. · Rates updated April 2026