House for sale, 108 m²
Stafford, High Offley
3 bedrooms·1 bathroom
424.743 €
3.933 €/m²
Listed Oct 3, 2026
About this listing
Call us 9AM - 9PM -7 days a week, 365 days a year!
If you have been searching for a home with space to grow, views to enjoy and the opportunity to create something truly special, then New Farm could be the perfect next chapter in your property story. Occupying an enviable plot of approximately 0.3 acres in the sought after village of Woodseaves, this traditional detached home offers an exciting opportunity for buyers looking to modernise and create a dream family home in a wonderful semi rural setting.
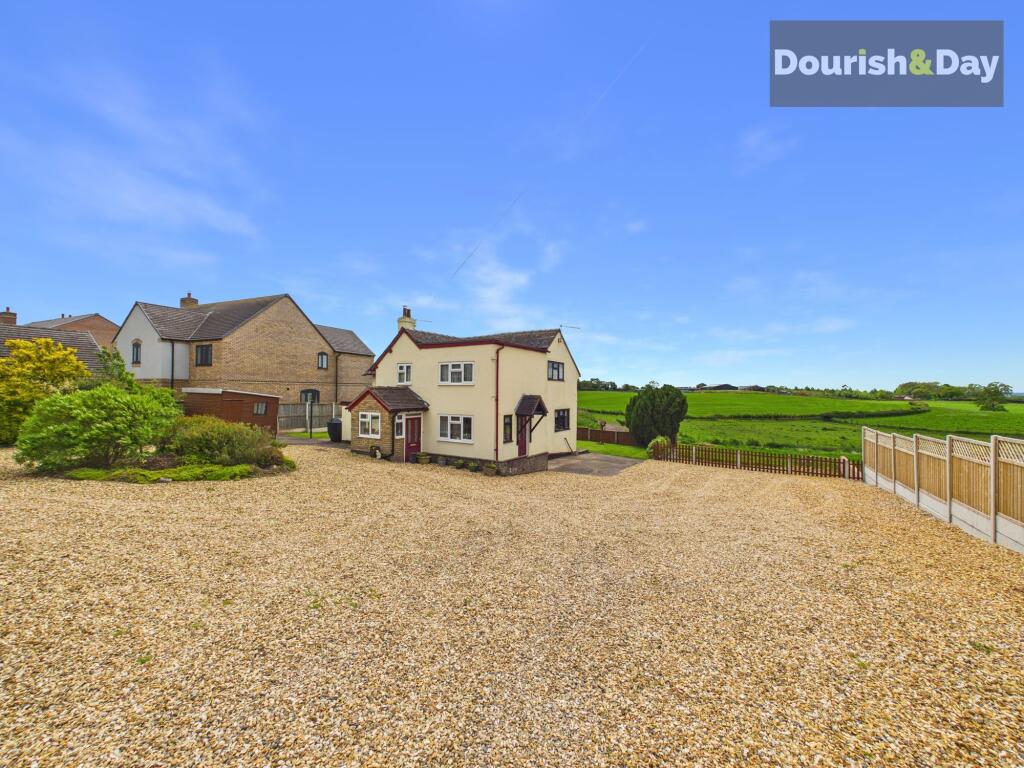
Positioned behind double opening wrought iron gates, the property immediately makes an impression with its substantial gravelled driveway providing extensive parking and turning space, complemented by a mature planted shrub island which enhances the attractive approach. Beyond the driveway and gardens, the grounds continue into a further area of partially gravelled and un-cultivated land extending down to a post and rail fence, where neighbouring fields provide a delightful open outlook and an excellent sense of privacy.
Internally, the property offers spacious and versatile accommodation throughout. An entrance porch opens into the welcoming entrance hallway where stairs rise to the first floor accommodation and doors lead off to the principal ground floor rooms. There is a versatile study which could easily adapt to suit a buyer’s individual requirements whether as a home office or additional sitting room.
The generous living room is flooded with natural light thanks to two rear facing windows overlooking the garden and fields beyond, while a decorative fireplace creates a focal point to the room. The kitchen/dining room is fitted with a range of units and work surfaces with spaces for appliances, offering plenty of scope for improvement and redesign. Located just off the kitchen is a practical utility room with additional units, appliance spaces and an external side door leading directly out to the driveway.
Upstairs, the property continues to impress with three double bedrooms, all benefitting from built in wardrobes. Completing the first floor is the family bathroom alongside a separate WC.
Outside is where this home truly comes into its own. The extensive rear garden is mainly laid to lawn with a paved pathway surrounding the property, creating an ideal space for families, keen gardeners or those simply looking to enjoy outdoor living with beautiful open views beyond.
Woodseaves remains a highly regarded village location, appreciated for its peaceful atmosphere whilst still offering convenient access to nearby Stafford, Newport and Eccleshall. The village itself benefits from a well regarded primary school, village hall, local amenities and excellent commuter links to the M6 and surrounding road networks, making it an appealing choice for families and those seeking village living without isolation.
Entrance Porch
-
Entrance Hall
-
Study
-
Living Room
-
Kitchen/Dining Room
-
Utility Room
-
First Floor Landing
-
Bedroom One
-
Bedroom Two
-
Bedroom Three
-
Bathroom
-
Separate WC
-
Anti-Money Laundering & ID Checks
Once an offer is accepted on a property marketed by Dourish & Day estate agents we are required to complete ID verification checks on all buyers and to apply ongoing monitoring until the transaction ends. Whilst this is the responsibility of Dourish & Day we may use the services of MoveButler or Guild365, to verify Clients’ identity. This is not a credit check and therefore will have no effect on your credit history. You agree for us to complete these checks, and the cost of these checks is £45.00 inc. VAT per buyer. This is paid in advance, when an offer is agreed and prior to a sales memorandum being issued. This charge is non-refundable.
Garden
Positioned behind double opening wrought iron gates, the property immediately makes an impression with its substantial gravelled driveway providing extensive parking and turning space, complemented by a mature planted shrub island which enhances the attractive approach. Beyond the driveway and gardens, the grounds continue into a further area of partially gravelled and un-cultivated land extending down to a post and rail fence, where neighbouring fields provide a delightful open outlook and an excellent sense of privacy.
Parking - Driveway
What's included
Parking
TypeDetached house
Living Area108 m²
Bedrooms3
Bathrooms1
HeatingOil
MunicipalityStafford
Location
Map loading soon
Neighborhood data on demand
Nearby essentials will load when this section comes into view.
Listed on
Mortgage calculator
Estimated monthly payment
2.103 €/mo
Down payment10 % · 42.474 €
42.474 €382.269 € loan
Term
Total repayable630.941 €
Interest rate4.40 %
Representative estimate · Landomo is not a mortgage broker. · Rates updated April 2026