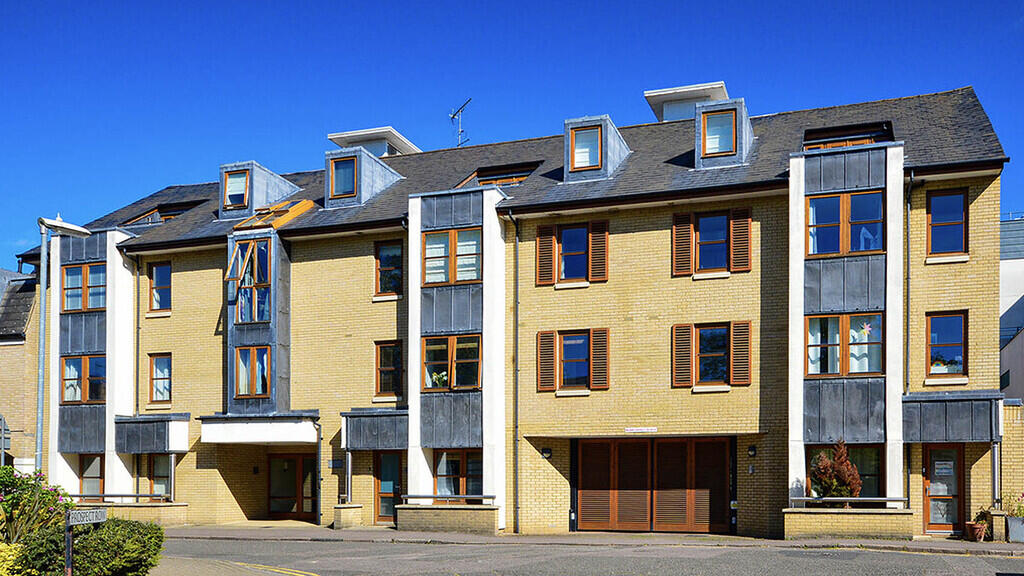
1-bed apartment to rent, 48 m²
Cambridge
1 bedroom·1 bathroom
1.829 €/mo
38 €/m²
Listed Oct 7, 2026
About this listing
LIVING DINING KITCHEN AREA 22' 3" x 14' 1" (6.80m x 4.31m) Open plan living, dining and kitchen area with fitted kitchen and white goods
BEDROOM 10' 9" x 10' 5" (3.30m x 3.20m) Double bedroom with wardrobe
BATHROOM 6' 11" x 6' 2" (2.12m x 1.90m) Fitted bathroom with WC, bath with shower over and wash basin
OPEN PLAN LIVING AND DINING ROOM 22' 0" x 14' 2" (6.71m x 4.32m) Open plan living, dining and kitchen area, the kitchen has integrated white goods that include fridge freezer, washing machine, oven, hob and extractor hood
KITCHEN AREA Open plan to the living and dining area
BEDROOM 10' 9" x 10' 7" (3.28m x 3.23m) Furnished double bedroom with double bed, chest of drawers, bedside cabinet and fitted wardrobe
BATHROOM 8' 2" x 5' 6" (2.50m x 1.70m) Fitted bathroom with bath, shower, WC and wash hand basin
PARKING One allocated parking space within the secure gated parking area within the development.
Area48 m²
Bedrooms1
Bathrooms1
SubtypeStandard flat
Energy ClassC
HeatingUnder Floor
Deposit2.109 €
Location
Map loading soon
Neighborhood data on demand
Nearby essentials will load when this section comes into view.