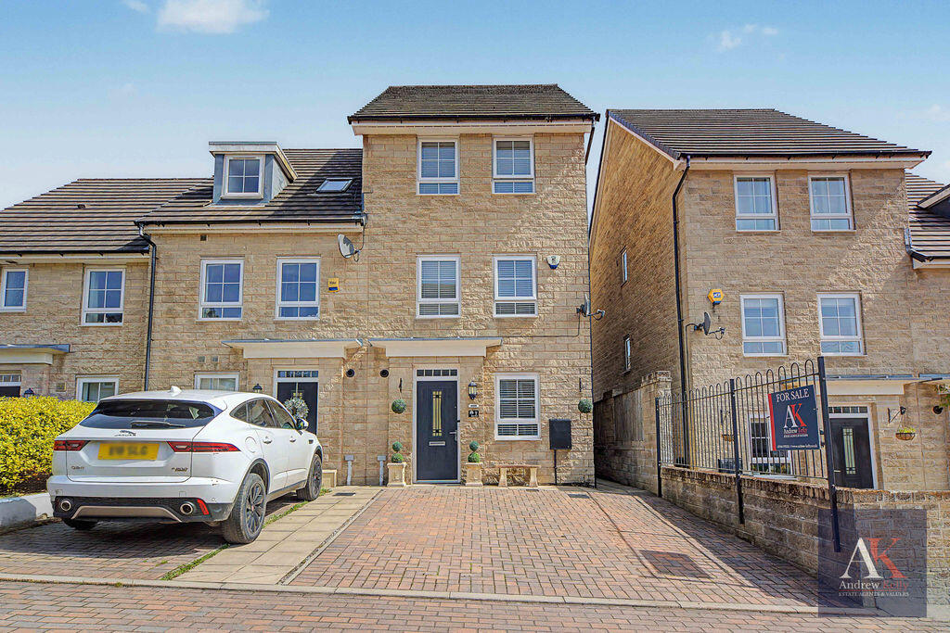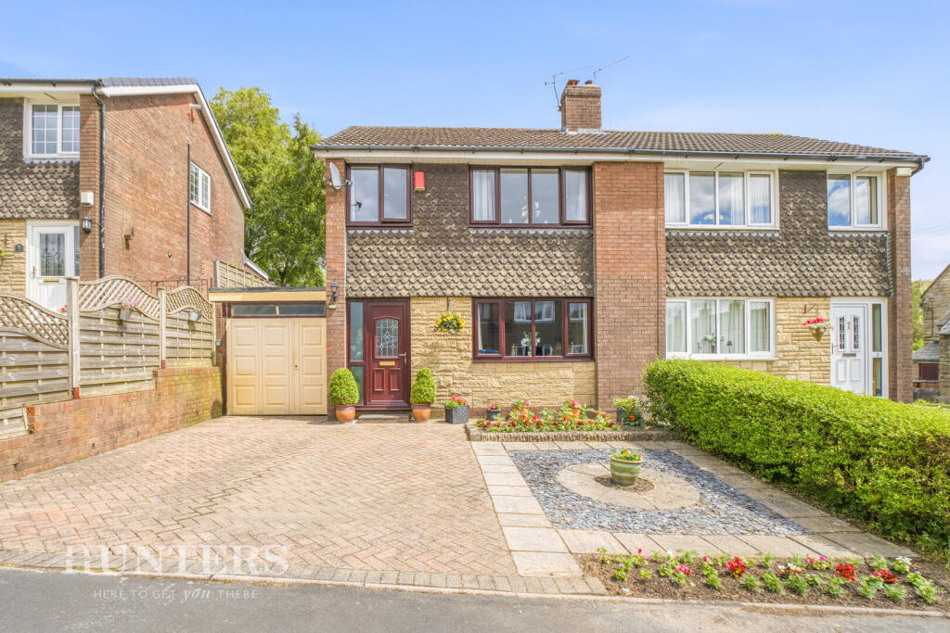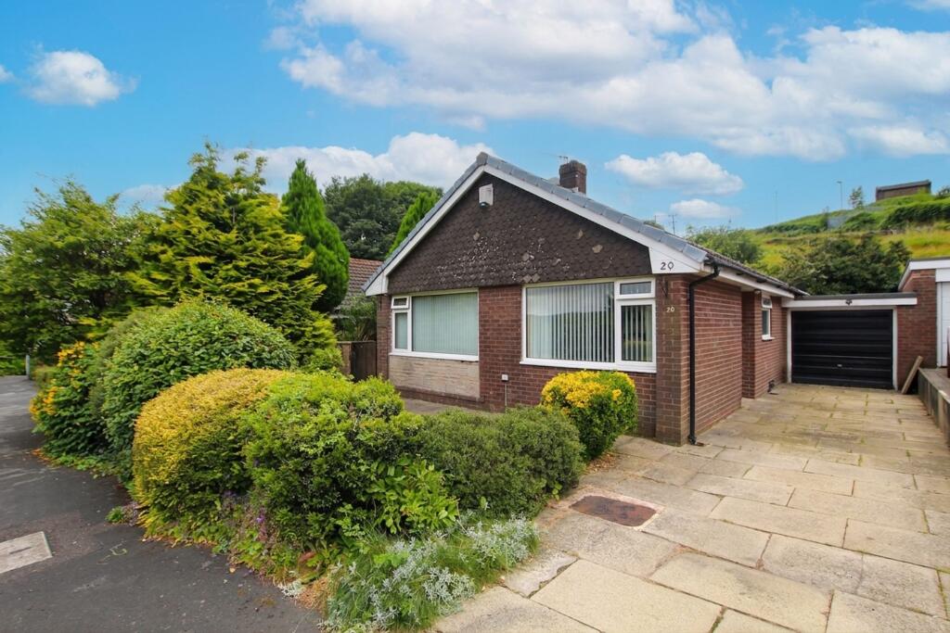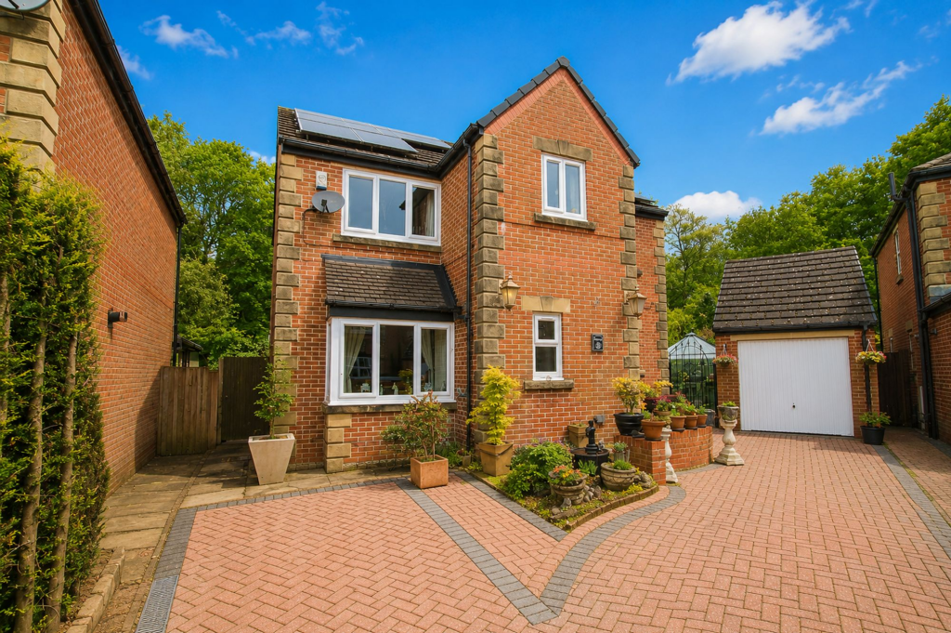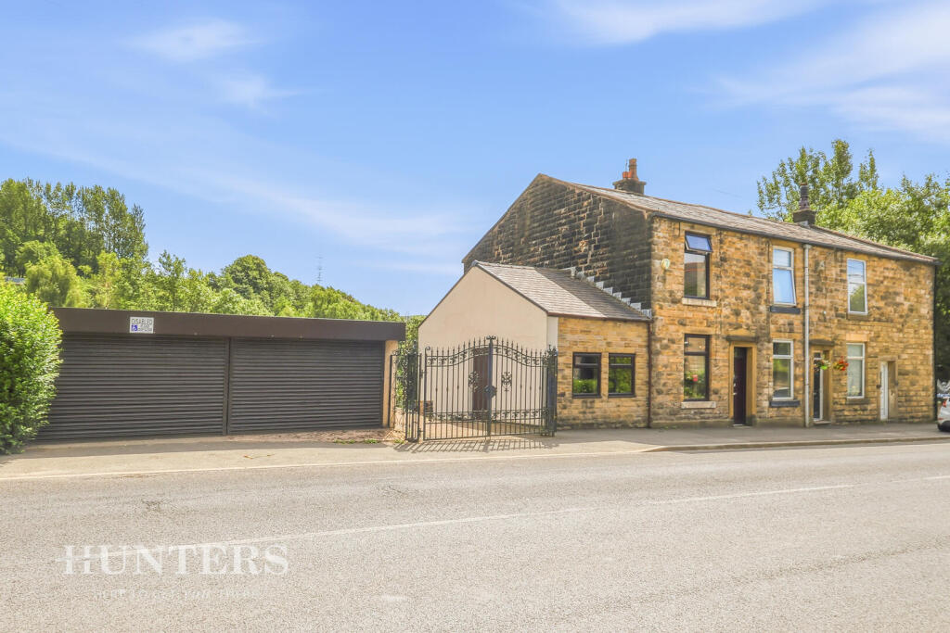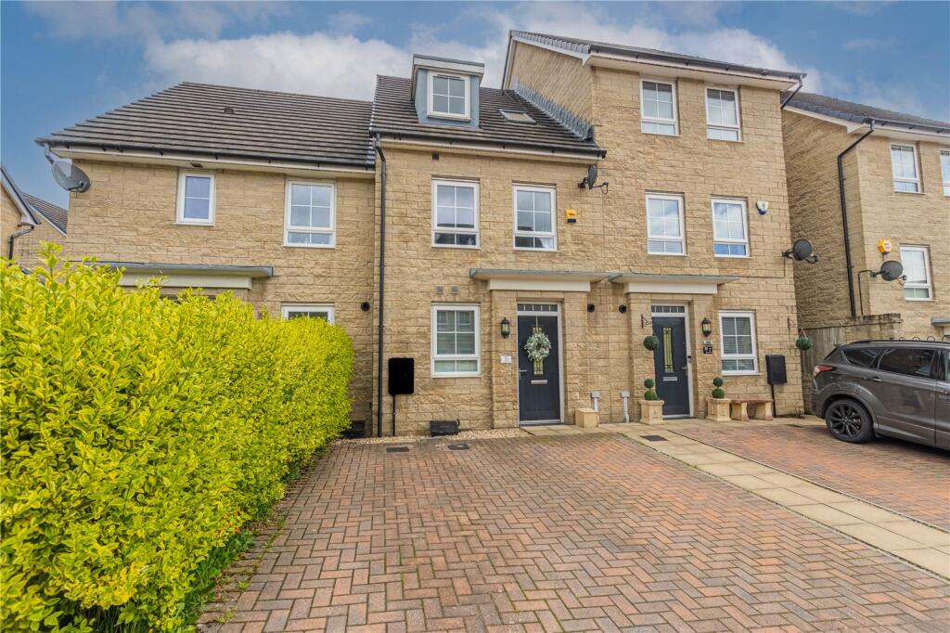
Beautifully presented FOUR BEDROOM end-townhouse situated in a semi-rural location, close to Littleborough with easy access to Hollingworth lake and only a few minutes from open countryside. Andrew Kelly & Associates are delighted to offer for sale this extremely well-presented four-bedroom end-townhouse property, situated in a semi-rural location close to the centre of Littleborough which provides a good selection of local amenities including several independent shops, excellent schools, bars and restaurants. Sitting on the edge of the hills above Littleborough the property boasts some fantastic scenic walks within the surrounding countryside and is only a few minute’s drive from Hollingworth Lake nature reserve and Littleborough train station with easy access to both Leeds and Manchester. The home benefits from gas central heating and double glazing throughout. The home briefly comprises of entrance hallway, WC, modern kitchen, spacious dining area & utility (formerly bedroom) to the ground floor. To the first floor there is a lounge area (formerly bedroom), master bedroom with en-suite. To the second floor are two double bedrooms & family bathroom. Externally to the front there is a double driveway and access to the rear. To the rear is a paved patio area and a lawn garden. Viewings on this modern family accommodation come highly recommended to fully appreciate the accommodation, presentation, and location on offer. Entrance Hallway
Front facing UPVC double glazed door, built in storage cupboard, tiled flooring, staircase leading to first floor & radiator. Kitchen/Dining/Lounge
Rear facing UPVC double glazed patio doors, wall and base units, granite worktop, inset sink, four ring gas hob, electric oven, extractor hood, integrated fridge freezer, integrated dishwasher, tiled flooring & radiator. Utility
Front facing UPVC double glazed window, tiled flooring, plumbing for washer & radiator. *Described as a bedroom from original sale plan* Guest WC
WC, wash hand basin, tiled flooring, tiled splashback & towel radiator. FIRST FLOOR Stairs/Landing
Wooden ballastrade & carpet Lounge
Rear facing dual aspect UPVC double glazed windows, carpet & radiator
*could be used as a bedroom* Bedroom One
Front facing UPVC double glazed dual aspect window, fitted wardrobe, carpet & radiator. En-Suite
Side facing UPVC double glazed frosted window, walk-in mains fed shower, WC, wash hand basin, tiled floor to ceiling & towel radiator. SECOND FLOOR Bedroom Two
Rear facing UPVC double glazed dual aspect windows, built in wardrobe, carpet & radiator. Bedroom Three
Front facing UPVC double glazed windows, fitted wardrobes, carpet & radiator. Family Bathroom
Side facing UPVC double glazed window, WC, wash hand basin, bath with mains fed shower, tiled floor to ceiling & towel radiator Externally
To the front is a block paved driveway suitable for multiple cars. To the rear is a fence lined boundary, paved patio area and lawn garden. Information
Council Tax: C
EPC: D
Leasehold: 250pa
Service Charge: £175 bi-annually
Built 2016
All Mains ConnectedShow more