House for sale
Nottingham, Old Basford
2 bedrooms·1 bathroom
149.595 €
Listed Oct 26, 2026
About this listing
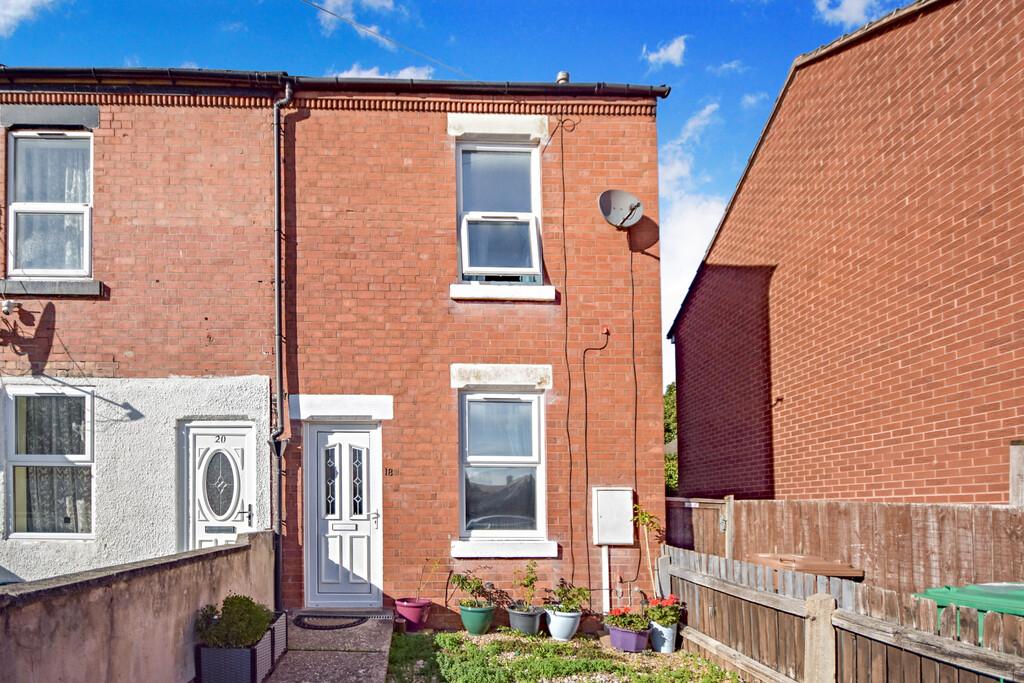
City Sales are delighted to be marketing this well-presented two-bedroom end-terrace situated within easy reach of the city centre. There's a spacious lounge, breakfast kitchen and a first-floor bathroom. Outside, the property occupies a plot with a low maintenance rear garden which is mainly laid to patio. To the front of the property there is a front garden with on street parking available. Situated in New Basford, the property is well placed for a range of local amenities, with excellent transport connections making it particularly convenient for commuters. Local transport links providing direct access towards Nottingham city centre and beyond, while nearby bus routes offer further connections across Nottingham. The area also provides straightforward access to the A610, M1 and wider road network, making journeys by car and public transport equally convenient. Entrance Hallway Entry through the front entrance door and open through to the living room. Living Room 12' 2" x 11' 0" (3.72m x 3.37m) With UPVC double glazed window to the front elevation, carpet flooring, radiator, ceiling light point, under stairs storage cupboard and door leading through to the inner hallway with stairs rising to the first floor. Kitchen 11' 11" x 10' 8" (3.64m x 3.27m) With UPVC double glazed window to the rear elevation, range of wall and base units, gas central heating combination boiler, roll edge work surfaces, stainless steel sink and drainer, plumbing for washing machine, freestanding cooker with electric oven with four ring gas hob, ceiling light point, stone effect flooring and door leading out to the rear garden. First Floor Landing With access to loft, ceiling light point and doors leading to both bedrooms and the bathroom. Bedroom One 12' 6" x 12' 2" (3.82m x 3.73m) With UPVC double glazed window to the front elevation, radiators, ceiling light point and carpet. Bedroom Two 10' 7" x 8' 7" (3.24m x 2.63m) With UPVC double glazed window to the rear elevation, over stairs storage cupboard, further built in storage cupboard radiator, ceiling light point and carpet. Bathroom 7' 5" x 4' 11" (2.28m x 1.50m) With obscure UPVC double glazed window to the rear elevation, three piece suite comprising of panelled bath with electric shower head over, pedestal wash hand basin, tiled splash backs and part tiled walls, low flush W/C, stone effect flooring, radiator and ceiling light point. Outside The rear garden is a patio area with fenced and walled borders, there is side access leading from the front of the property to the rear garden. The front of the property is low maintenance with short fenced and walled border and there is on street parking available. Council Tax Band This property is Nottingham City Council Tax Band A which is approximately £1836.93 for the fiscal year 2026/27. Prospective buyers are advised to check this.
TypeTerraced house
Bedrooms2
Bathrooms1
HeatingAsk Agent
MunicipalityNottingham
Location
Map loading soon
Neighborhood data on demand
Nearby essentials will load when this section comes into view.
Mortgage calculator
Estimated monthly payment
741 €/mo
Down payment10 % · 14.960 €
14.960 €134.635 € loan
Term
Total repayable222.217 €
Interest rate4.40 %
Representative estimate · Landomo is not a mortgage broker. · Rates updated April 2026