House for sale
Hull
3 bedrooms·1 bathroom
286.328 €
Listed Oct 8, 2026
About this listing
Hidden in the charming town of Hornsea, this delightful house on Railway Street offers a perfect blend of comfort and convenience. With three generously sized bedrooms, this property is ideal for families or those seeking extra space. The well-appointed reception room provides a welcoming atmosphere, perfect for relaxation or entertaining guests.
One of the standout features of this home is its proximity to the sea, allowing residents to enjoy the beautiful coastal scenery and refreshing sea breeze. The property is also within walking distance of Hornsea Hub’s gym and local parks, offering convenient opportunities for fitness and recreation. The peaceful residential street enhances the appeal, making it an ideal retreat from the hustle and bustle of everyday life.
The property also boasts ample parking, a valuable asset in this desirable area. The good-sized bedrooms ensure that everyone has their own personal space, while the bathroom is conveniently located to serve the needs of the household.
We highly recommend viewing this property to fully appreciate its charm and potential. Whether you are looking for a new family home or a serene getaway by the coast, this house on Railway Street is sure to impress. Don't miss the opportunity to make it your own.
EPC-D- Tax Band-C-Tenure-Freehold
Entrance Hall - 4.99 x 1.91 (16'4" x 6'3") - Double glazed entrance door with carpeted flooring. Spindled bannister and carpeted stairs, doors to living room and kitchen.
Living Room - 4.16 x 3.03 (13'7" x 9'11") - Feature of the room is the coal effect fire with modern surround. carpeted flooring also french doors leading to the kitchen diner. Double glazed window to the front aspect.
Kitchen Diner - 5.07 x 3.36>1.51 (16'7" x 11'0">4'11") - Fitted wall and base units complimented with work surfaces. Extractor hood plus a gas hob. Built in electric oven and a space for a washing machine and a dishwasher.. Sink unit and drainer boasting a mixer tap. Double glazed window as well as a double glazed door leading into the rear garden.
Cloakroom - 0.77 x 1.98 (2'6" x 6'5") - Situated on the ground floor beneath the stairs, this cloakroom features a WC and wash hand basin, complemented by patterned wallpaper, a radiator and a window providing natural light.
First Floor Landing - 3.90 x 1.95 (12'9" x 6'4") - Features carpeted flooring and a spindled banister, with doors leading to the bedrooms and bathroom. A convenient airing cupboard houses the boiler controls, while a loft hatch provides access to the roof space.
Bedroom 1 - 3.71 x2.98 (12'2" x9'9") - Double glazed window overlooking the front garden and a Velux window to rear aspect, creating natural lighting. Carpeted flooring and a radiator.
Bedroom 2 - 4.03 x 3.50 (13'2" x 11'5") - Velux window to the rear aspect. Carpeted flooring and a radiator.
Bedroom 3 - 3.37 x 3.07 (11'0" x 10'0") - Fitted wardrobes compliment this stylish room. Carpeted flooring plus double glazed dormer window to the front aspect.
Bathroom - 2.27 x 1.86 (7'5" x 6'1") - Panelled bath with shower over the bath plus shower screen. Vanity unit and hand wash basin, low level W.C also a radiator. Velux window for natural light. Part tiled walls and vinyl flooring adding the finishing touches to this room.
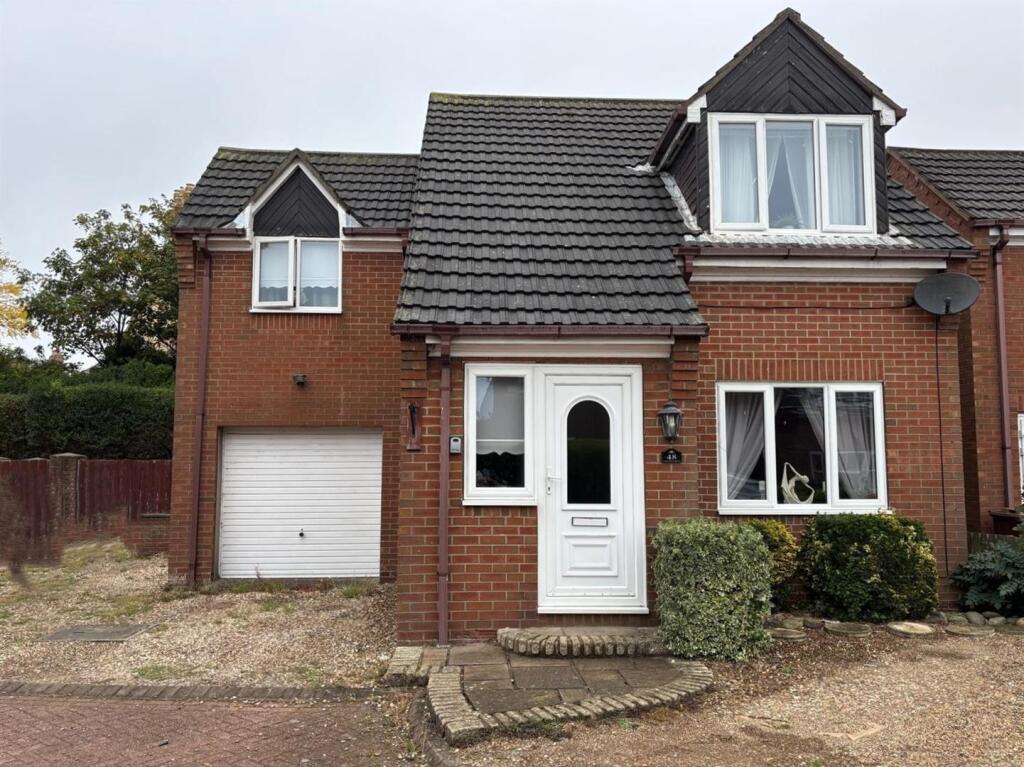
Front Garden - Mainly gravel creating extra parking space. Mature shrubs plus crazy paving step leading to the front door.
Garage - Integrated garage with up and over door. Parking space in front of the garage. Graveled area to the side of the garage offering extra parking.
Rear Garden - Fenced and walled boundaries with a gate leading to the front aspect. Mainly paved areas creating a low mainaintence garden.
Disclaimer - Laser Tape Clause -
All measurements have been taken using a laser tape measure and therefore, may be subject to a small margin of error.
Disclaimer -
These particulars are produced in good faith, are set out as a general guide only and do not constitute, nor constitute any part of an offer or a contract. None of the statements contained in these particulars as to this property are to be relied on as statements or representations of fact. Any intending purchaser should satisfy him/herself by inspection of the property or otherwise as to the correctness of each of the statements prior to making an offer. No person in the employment of HPS Estate Agents has any authority to make or give any representation or warranty whatsoever in relation to this property.
What's included
Garden
Parking
Bedrooms3
Bathrooms1
Energy ClassD
HeatingAsk Agent
Location
Map loading soon
Neighborhood data on demand
Nearby essentials will load when this section comes into view.
Listed on
Mortgage calculator
Estimated monthly payment
1.418 €/mo
Down payment10 % · 28.633 €
28.633 €257.695 € loan
Term
Total repayable425.330 €
Interest rate4.40 %
Representative estimate · Landomo is not a mortgage broker. · Rates updated April 2026