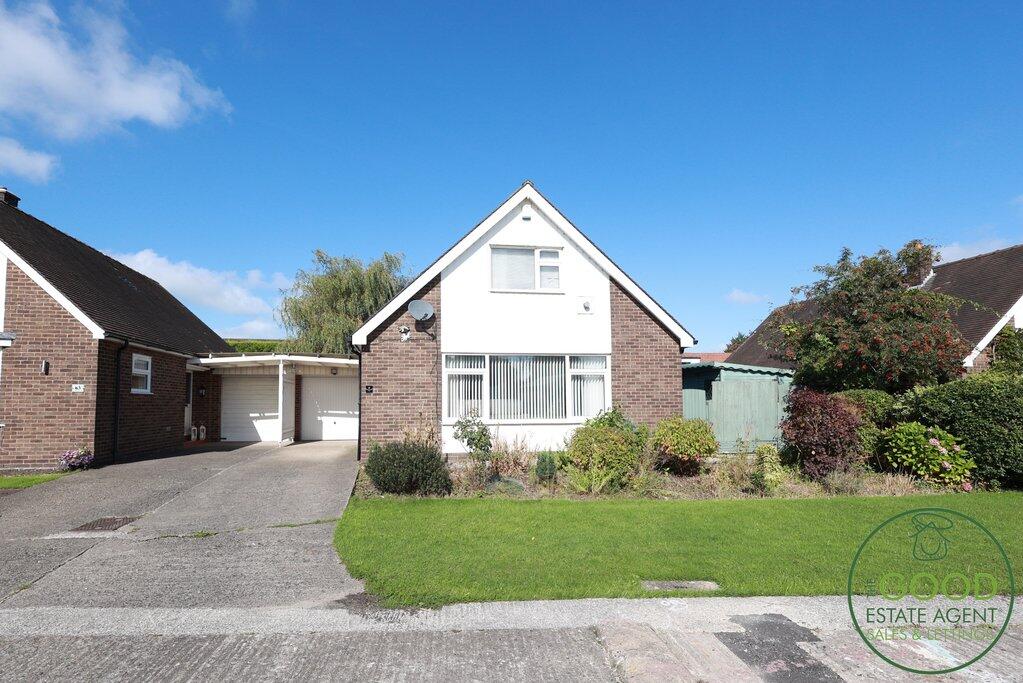
House for sale
Preston
3 bedrooms·1 bathroom
324.886 €
Listed Sep 30, 2026
About this listing
Enquire quoting ref 102112 to book a viewing online and connect to the local agent.
Tucked away in a quiet cul-de-sac in the heart of Broughton, this spacious three-bedroom detached home offers a fantastic combination of village convenience and flexible living. Broughton village, Broughton Primary School and Broughton High School are all within walking distance, while local transport and motorway links are easily accessible.
A welcoming entrance hallway leads into the generous living and dining room. With windows on two sides, it’s a bright, inviting space with a feature fireplace and plenty of room for both comfortable seating and a dining table. The dining area sits beside the entrance to the kitchen, making the layout practical for everyday meals and entertaining. The kitchen itself is a great size, with ample storage and work surfaces, plus a convenient side entrance.
One of the home’s most appealing features is the large ground-floor bedroom, complete with fitted wardrobes. With the bathroom and separate w/c also on this level, the layout is ideal for anyone seeking the option of single-storey living. Upstairs are two further well-proportioned bedrooms, giving plenty of flexibility for family, guests or a home office.
Outside, the generous rear garden has a lawn and patio seating area, with additional space around the side of the property. A large garage and driveway parking for two cars complete this lovely home in a sought-after Broughton location.
Property enquiries and viewings are managed by OpenMoov.
Disclaimer:
Sales: The information provided about this property does not constitute or form part of an offer or contract, nor may be it be regarded as representations. All interested parties must verify accuracy and your solicitor must verify tenure/lease information, fixtures & fittings and, where the property has been extended/converted, planning/building regulation consents. All dimensions are approximate and quoted for guidance only as are floor plans which are not to scale and their accuracy cannot be confirmed. Reference to appliances and/or services does not imply that they are necessarily in working order or fit for the purpose. Council tax rates have been obtained via the owner or VOA.gov and should be verified by your solicitor on purchase.
Lettings: The information provided about this property does not constitute or form part of an offer or contract, nor may it be regarded as representations. All interested parties must verify accuracy. All dimensions are approximate and quoted for guidance only as are floor plans which are not to scale and their accuracy cannot be confirmed. Referencing requirements will apply, a holding deposit of 1 weeks rent and a full deposit of up to 5 weeks rent. Council tax rates have been obtained via the owner or VOA.gov and should be verified prior to entering a tenancy agreement.
What's included
Terrace
Garden
Parking
Fireplace
TypeDetached house
Bedrooms3
Bathrooms1
HeatingAsk Agent
Location
Map loading soon
Neighborhood data on demand
Nearby essentials will load when this section comes into view.
Listed on
Mortgage calculator
Estimated monthly payment
1.609 €/mo
Down payment10 % · 32.489 €
32.489 €292.397 € loan
Term
Total repayable482.606 €
Interest rate4.40 %
Representative estimate · Landomo is not a mortgage broker. · Rates updated April 2026