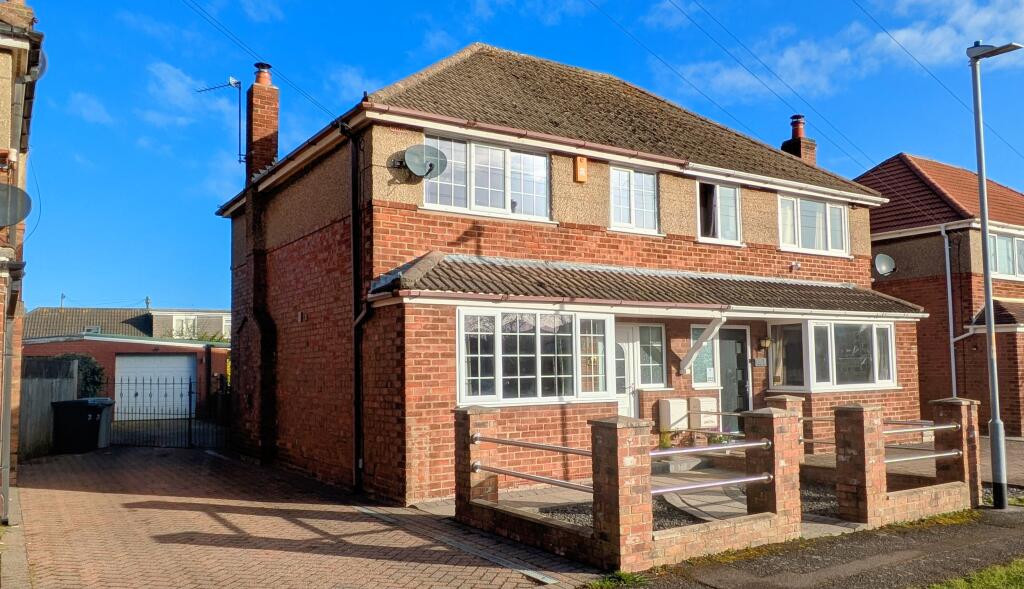
House for sale
Lincoln
3 bedrooms·1 bathroom
262.192 €
Listed Aug 20, 2026
About this listing
A well presented semi-detached house offering spacious and versatile accommodation, ideal for families or first time buyers. The property benefits from a modern central heating boiler and features two generous reception rooms providing ample space for both relaxing and entertaining. The kitchen is well appointed and complimented by a separate utility area, adding practicality to everyday living. Upstairs, there are three well proportion bedrooms along with a bathroom, all presented in good condition throughout. Externally, the house boasts a good size garage, offering excellent storage. Offered with no onward chain. EPC rating D.
what3words: abstracts.averts.juror
Property additional info
Entrance Hall:
With uPVC double glazed front door and side window, radiator, laminate flooring, telephone point, electric meter cupboard.
Lounge: 3 x 4.42 metres
With uPVC double glazed window, radiator, coved ceiling, Maximum depth measurement.
Inner Lobby/Cloakroom:
With fitted shelving, cupboard & bench unit, under stairs cupboard, tiled flooring and opening to:
Dining Room Area: 3 x 3.22 metres
With freestanding solid fuel ABX stove and circular glass hearth, laminate flooring, uPVC double glazed window, radiator, TV aerial point, coved ceiling.
Kitchen: 2.4 x 3.34 metres
Fitted kitchen with white gloss fronted cupboards and doors, granite effect worktops, ceramic sink with mini sink and drainer board, granite effect splash backs, range cooker with stainless steel extractor hood over, Worcester Bosch gas fired central heating combi boiler, integrated fridge freezer, integrated dishwasher, uPVC double glazed window and side access door, tiled floor and opening to:
Utility Room: 1.77 x 2.47 metres
With fitted cupboard, granite effect worktop and cupboard below, plumbing for washing machine and space for a dryer, tiled floor, uPVC double glazed window and patio doors providing access to the rear garden.
Stairs To First Floor Landing:
With wall light and access to roof space.
Bedroom 1: 2.87 x 3.57 metres
With uPVC double glazed window, radiator and recessed spotlights. Minimum width measurement.
Bedroom 2: 2.93 x 3.2 metres
With uPVC double glazed window, radiator and recessed spotlights. Minimum width measurement.
Bedroom 3: 1.93 x 2.42 metres
With uPVC double glazed window, radiator and recessed spotlights. Minimum width measurement.
Bathroom: 1.68 x 1.83 metres
With white suite comprising a panelled bath with mains fed 'T' bar shower over, modern vanity wash basin, close coupled toilet, chrome heated towel rail/radiator, tiled wall and floor, extractor fan and uPVC double glazed window.
Outside:
The front garden is mostly laid with slate chippings and includes a paved footpath, all enclosed with a low level brick wall and stainless steel tubular railings. A shared block paved driveway runs down the side of the property to a metal gate, and a semi-detached brick garage beyond. The rear garden comprises of a paved patio area and a lawn enclosed with brick wall and timber fencing.
Garage: 3.89 x 6.94 metres
This spacious garage comprises of an up and over garage door, PVC double glazed window, power and lighting.
Services:
The property is understood to have mains water, electricity, gas and drainage. Gas fired central heating.
Tenure:
The property is understood to be freehold
Council Tax Band:
According to the government online portal, the property is currently in Council Tax Band
Mobile:
We understand from the Ofcom website there is limited coverage from 70% from EE, 71% Coverage from 02, 65% from Vodafone and 63% from Three.
Broadband:
We understand from the Ofcom website that standard broadband is available at this property with a standard download speed of 15 Mbps and an upload speed of 1 Mbps. Superfast broadband is also available with a download speed of 80 Mbps and upload speed of 20 Mbps. Ultra fast download 1800Mbps speed of 220Mbps. Openreach and Virgin Media are the available networks.
What's included
Garden
Parking
Key Stats
Key Stats
TypeSemi-detached house
Bedrooms3
Bathrooms1
Energy ClassD
HeatingAsk Agent
Location
Map loading soon
Neighborhood data on demand
Nearby essentials will load when this section comes into view.
Listed on
Mortgage calculator
Estimated monthly payment
1.298 €/mo
Down payment10 % · 26.219 €
26.219 €235.973 € loan
Term
Total repayable389.477 €
Interest rate4.40 %
Representative estimate · Landomo is not a mortgage broker. · Rates updated April 2026