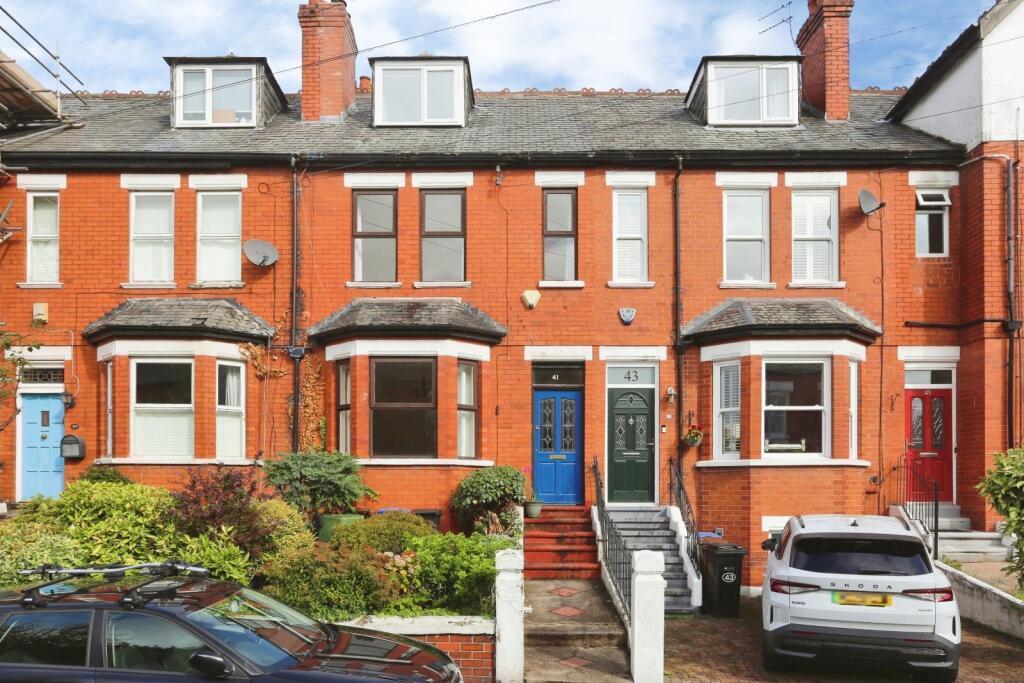
House for sale, 148 m²
Stockport, Heaton Mersey, The Four Heatons
3 bedrooms·1 bathroom
515.494 €
3.483 €/m²
Listed Oct 7, 2026
About this listing
Chain-free three bedroom period home on Ventnor Road spread over four floors and replete with character features that will naturally appeal to first-time buyers and growing families alike. Situated a stone’s throw from the high street and offering spacious and versatile accommodation throughout, the property is not likely to grace the market for long as recent additions of period terraces in the area have been sale agreed quickly.
Ventnor Road is set in the just off the high street on Heaton Moor Road in the popular village of Heaton Moor, renowned for its reputable local schools and the exceptional selection of local amenities on the high street including bars, pubs and retail outlets. Transport links are also excellent with the M60 Ring Road, A6 and A34 close at hand and Heaton Chapel Rail Station a ten-minute walk away offering an easy commute into Manchester.
Entering through the front, the property itself is briefly comprised of: entrance hallway with charming character flooring throughout, a spacious living room to the front with feature fireplace and characteristic bay window, a second reception room to the rear with original floorboards that could serve as a dining room, a modern kitchen to the very rear including attractive fitted units, cupboards and worktops as well as an integrated oven/hob, two double bedrooms to the first floor each with their own feature fireplace, a spacious bathroom/shower room comprised of a four-piece suite and dual aspect windows, and the final and largest principal room to the top floor spanning the full width of the home with another fireplace and its own dormer window.
A useful cellar chamber can be accessed via the hallway which offers ample internal storage space. The ceiling heights of the cellar chambers in these properties are particularly high and offer opportunity for development potential (subject to regulations).
Externally, there is a small garden to the front which is south-facing and therefore enjoys the sun through the day. The rear ‘yarden’ is low-maintenance and paved throughout.
What's included
Garden
TypeTerraced house
Living Area148 m²
Bedrooms3
Bathrooms1
HeatingAsk Agent
Location
Map loading soon
Neighborhood data on demand
Nearby essentials will load when this section comes into view.
Listed on
Mortgage calculator
Estimated monthly payment
2.552 €/mo
Down payment10 % · 51.549 €
51.549 €463.945 € loan
Term
Total repayable765.748 €
Interest rate4.40 %
Representative estimate · Landomo is not a mortgage broker. · Rates updated April 2026