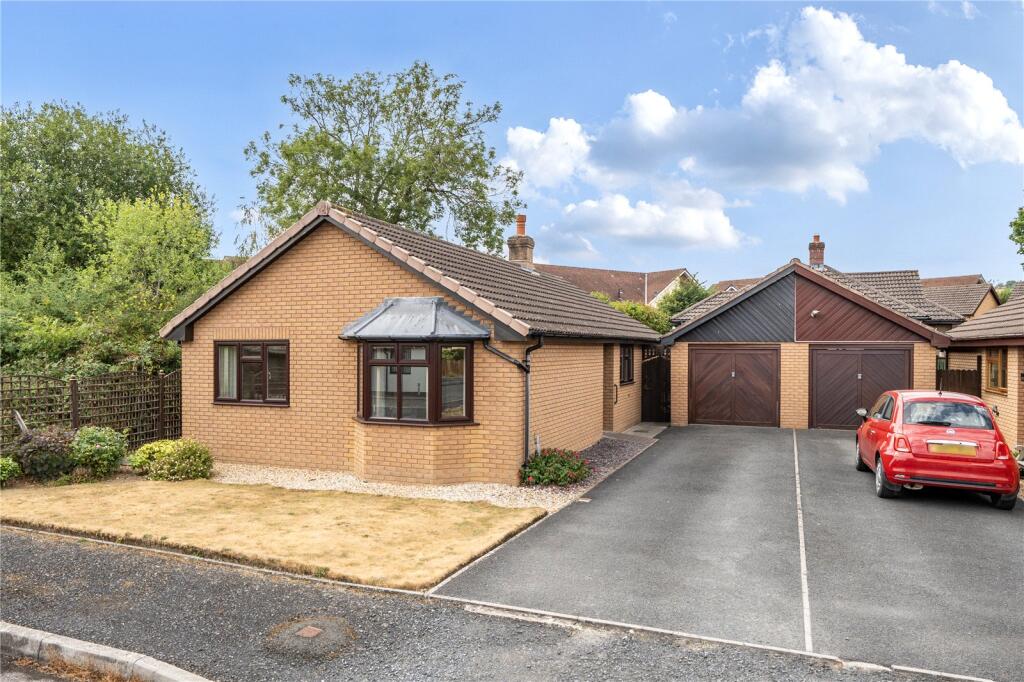
House for sale
Craven Arms, Shropshire
2 bedrooms·1 bathroom
343.763 €
Listed Aug 28, 2026
About this listing
A spacious and well-proportioned two-bedroom detached bungalow, offering comfortable and versatile accommodation in a pleasant residential setting. The property benefits from an attached single garage, ample off-street parking and well-proportioned living spaces, making it an ideal home that's been well maintained with the opportunity for a new owner to personalise and enhance to their own taste. EPC 'C'
.
The market town of Craven Arms is a rural market town and parish situated amongst the South Shropshire countryside close to the Welsh borders and The Marches. It is located on the A49 carriageway between Shrewsbury and Hereford and the heart of Wales railway line.
The town lies in the valley of the River Onny on the edge of the Shropshire Hills Area of Outstanding Natural Beauty. The town benefits from a railway station linking north to Shrewsbury, Crewe and Manchester, and south to Ludlow, Hereford, Cardiff and Swansea as well as local bus links. Local amenities include, a Post Office, Nursery and Primary Schools, a Doctors Surgery and Dental Practice, two Public Houses, a large Supermarket and many convenience stores amongst other light commercial businesses.
..
The town is also a visitor destination being nearby to several attractions including the Secret Hills Discovery Centre, the fortified manor house of Stokesay Castle and the picturesque Areas of Outstanding Natural Beauty.
Walk Inside
Entering the property, you are welcomed into the main entrance hall, providing access to the majority of the accommodation. To the left is a particularly useful storage cupboard, fitted with shelving and hanging rails, providing excellent space for household items and storage.
To the right is the kitchen, which is fitted with a range of wall and base units, incorporating a sink and drainer, space for an under-counter fridge and washing machine, together with an electric oven and hob with extractor fan above. A side-facing window allows plenty of natural light into the room. From the kitchen, you can access the dining room, a pleasant and well-proportioned space featuring carpeted flooring and a rear-facing window allowing an abundance of natural light. This provides an ideal area for dining away from the main kitchen. An attractive archway leads through into the lounge, creating a natural connection between the two reception spaces.
.
The lounge is a comfortable and inviting room, offering an excellent space for both relaxing and entertaining. The room benefits from carpeted flooring and an attractive gas fireplace with tiled hearth and wooden mantelpiece, creating a charming focal point and adding character to the room.
..
From the lounge, there is access to the conservatory, which benefits from windows surrounding the room, creating a bright and welcoming space. A door provides direct access to the rear garden, making this an ideal room for enjoying the garden and surrounding outdoor space throughout the year.
Returning to the entrance hall, the bathroom is well appointed with a bath, separate shower cubicle, WC and washbasin. A frosted side-facing window provides natural light whilst maintaining privacy.
...
The first of the two double bedrooms is a particularly bright and spacious room, featuring a large bay window to the front which allows an abundance of natural light into the room. The bedroom also benefits from a built-in wardrobe, providing excellent storage.
The second double bedroom is similarly well proportioned and benefits from a built-in wardrobe, which also houses the property's boiler. A front-facing window allows plenty of natural light into the room.
Walk Outside
The property is approached via a tarmac driveway providing plentiful off-street parking, together with a useful single garage offering further parking, storage or potential for a variety of other uses. The garage is currently equipped with power and lighting, and benefits from a workbench, freezer and rear-facing window providing natural light.
To the front, the garden is predominantly laid to lawn, with a gravelled area surrounding the property and convenient access to the rear garden from both sides.
.
The rear garden provides a pleasant and manageable outdoor space, comprising a combination of lawn and gravelled areas. A useful garden shed provides additional storage, ideal for gardening equipment and household items. Overall, the gardens offer an attractive yet low-maintenance outdoor space.
What's included
Garden
Parking
Key Stats
Key Stats
TypeBungalow
Bedrooms2
Bathrooms1
HeatingAsk Agent
MunicipalityCraven Arms
Location
Map loading soon
Neighborhood data on demand
Nearby essentials will load when this section comes into view.
Listed on
Mortgage calculator
Estimated monthly payment
1.702 €/mo
Down payment10 % · 34.376 €
34.376 €309.387 € loan
Term
Total repayable510.648 €
Interest rate4.40 %
Representative estimate · Landomo is not a mortgage broker. · Rates updated April 2026